

Listed By
Agency Name: RE/MAX HomeBase
Agency Phone: (937) 878-5993
Shown By
Agent Name: Dan Hamilton
Agent Phone: (614) 670-9065
Agency Title: Cutler Real Estate


Property Description
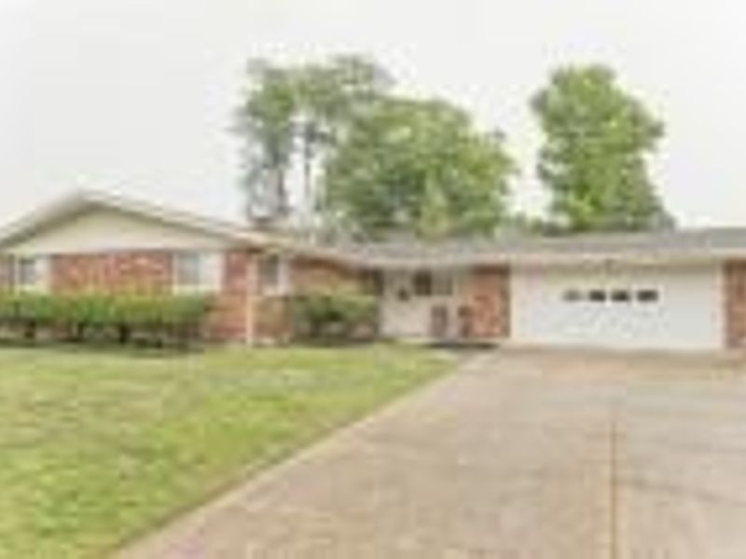
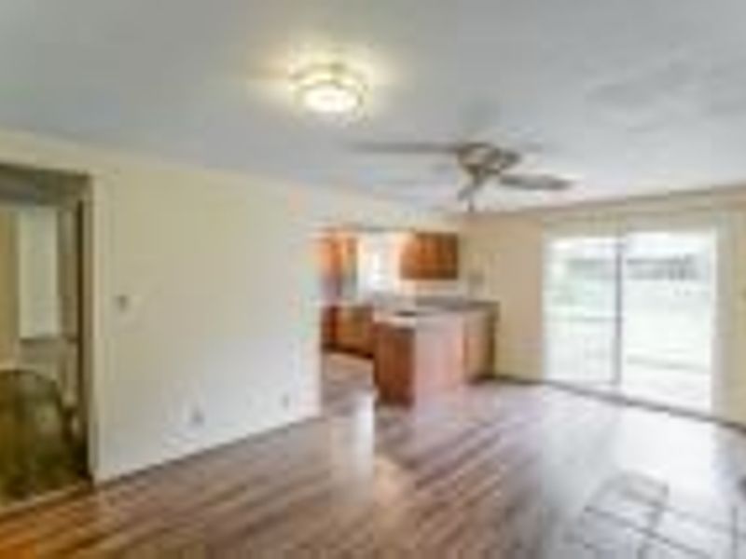
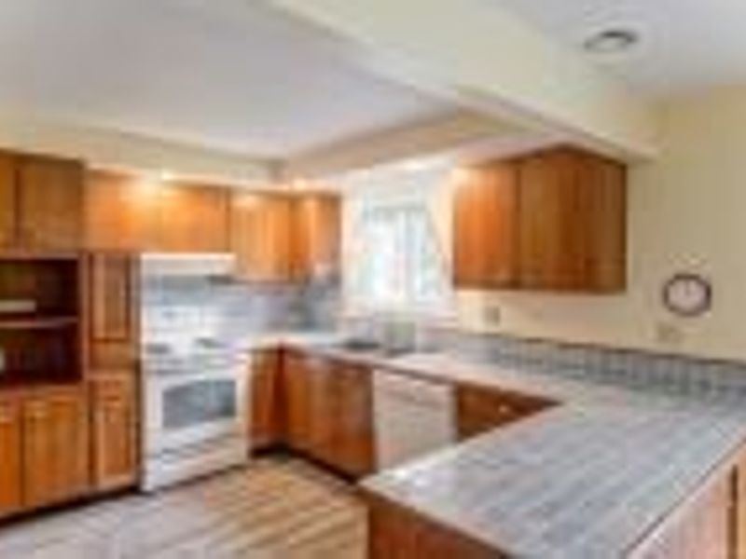
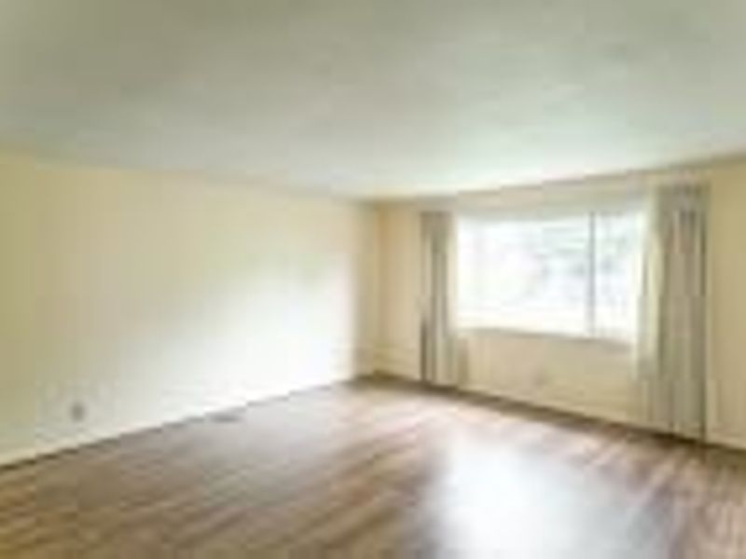
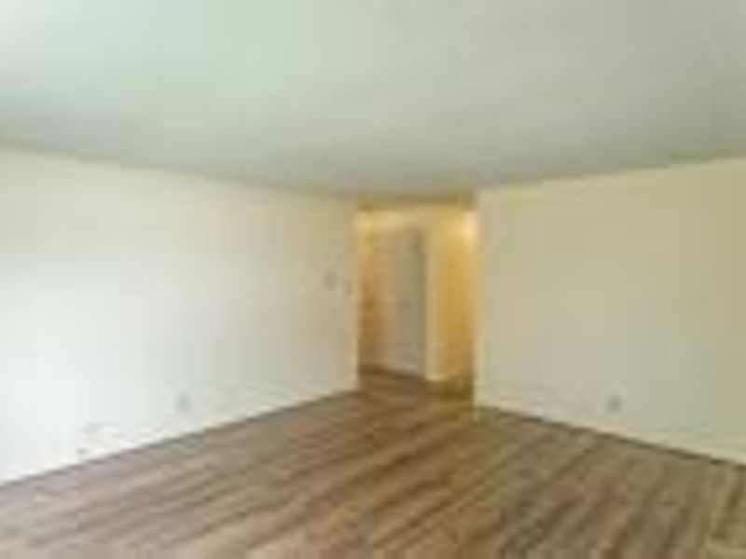
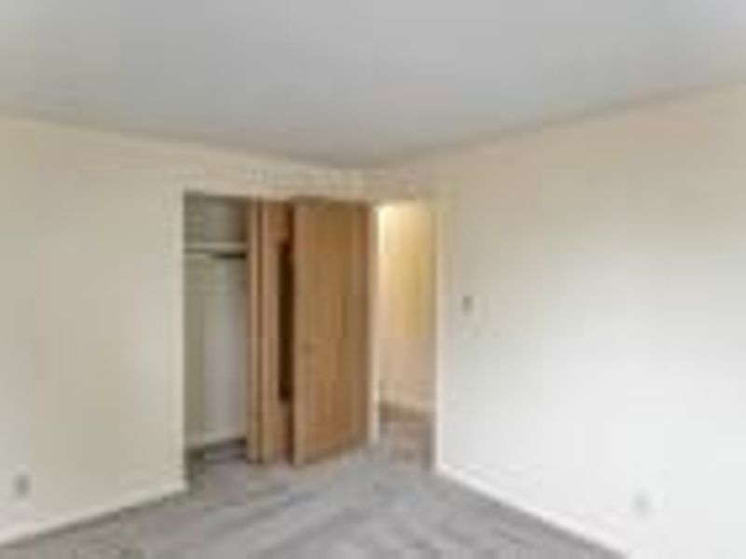
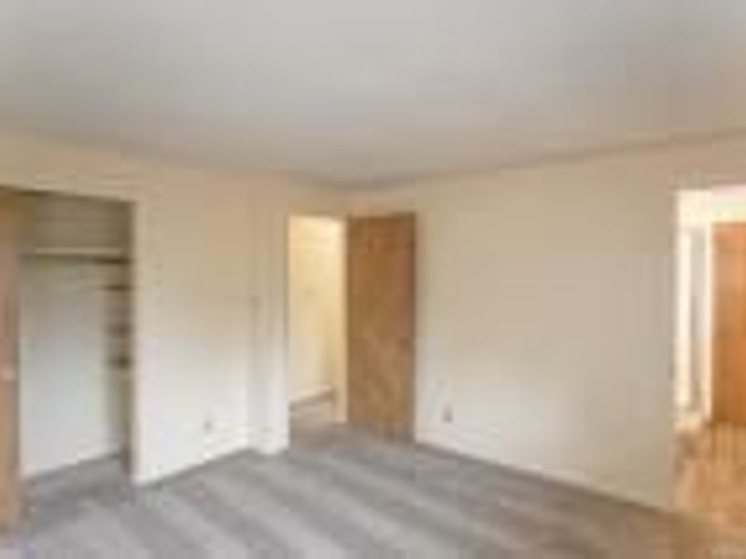
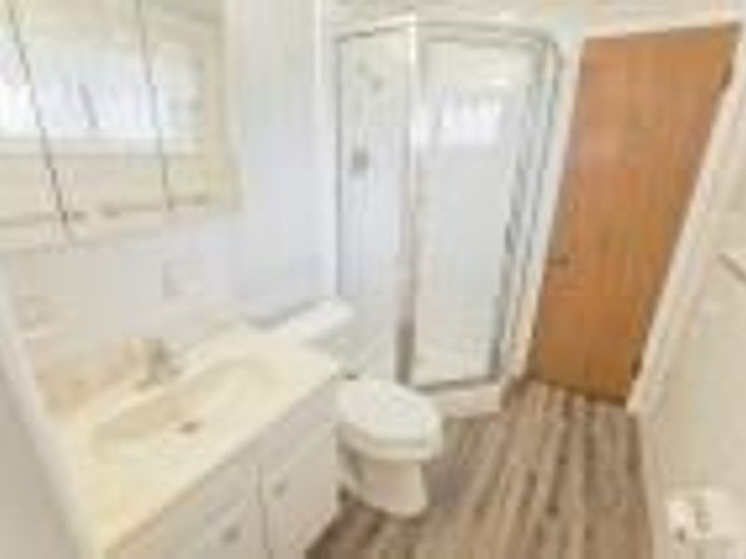
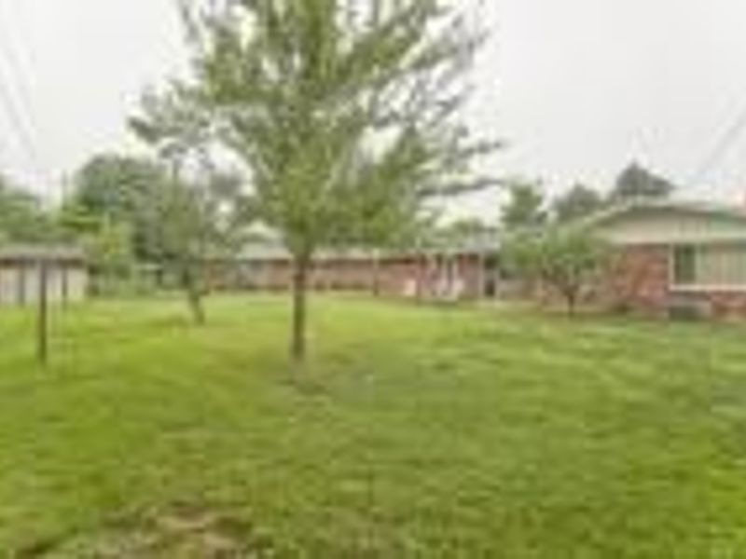
Great Ranch home with 2+ car attached garage within minutes to WPAFB. Carpet in the 3 bedrooms for your comfort and hard surface flooring in the main living areas. Large living room in rear of the home with large picture window overlooking peaceful rear yard. Dining/Den room adjacent to kitchen. Laundry closet. 2 updated bathrooms. Large, Fenced rear yard. Gas heat and central air. Great Location...only 5 minutes to I-675, 10 minutes to WPAFB. Military or Civilian employee....location allows time to come home for lunch! Short commute to any part of the base.
Property Features
Property Type: Rental - Single Family
Cooling: Central
Days on Market: 2
Garage: 2 car attached
Heating: Forced Air, Natural Gas
Lot Size: 0.27 Acres
Stories: 1.0
Year Built: 1965
Feature Descriptions
Appliance Features: Dishwasher, Dryer, Range, Refrigerator, Washer
Basement Features: Slab
Exterior: Brick, Vinyl
Garage Features: 2 Car, Attached, Opener, Storage
Utilities: Public Water, Natural Gas, Sanitary Sewer
Room Sizes
Kitchen: 11 X 12 Level - Main
Entry Room: 4 X 4 Level - Main
Bedroom: 10 X 13 Level - Main
Bedroom: 10 X 11 Level - Main
Primary Bedroom: 12 X 13 Level - Main
Living Room: 15 X 17 Level - Main
Dining Room: 12 X 18 Level - Main
Local Schools
School District: Fairborn
Print This Listingx
Select a format below, new window will open and will prompt you to print.








The Cutler Real Estate® word mark is a registered trademark owned by Cutler and Associates, Inc.
Privacy Policy / DMCA Notice / ADA Accessibility


This site is hosted, designed and copyright
© 1994 - 2026 by
Delta Media Group, Inc. -- Patent Pending --
454 Rising Hill Drive | MLS# 966353
This property located at 454 Rising Hill Drive, Fairborn, OH 45324 is currently listed for rent with an asking price of $1,550 / Monthly. Rising Hill Drive is located within the Fairborn school district. Search Fairborn real estate on dhamilton.cutlerhomes.com today.