
Refine Search

4111 Helena DriveSpringfield, OH 45503

Residential - Single Family MLS 1047442 New to the Market
3 beds 1 full baths 1 partial baths 1,175 sqft
Active $269,900
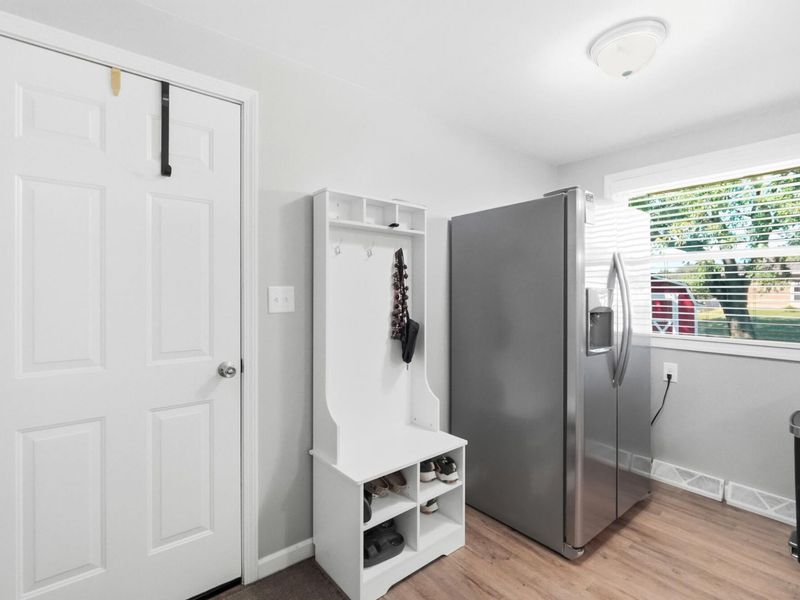
  • 4111 Helena Drive, Springfield, OH 45503 Photo 1
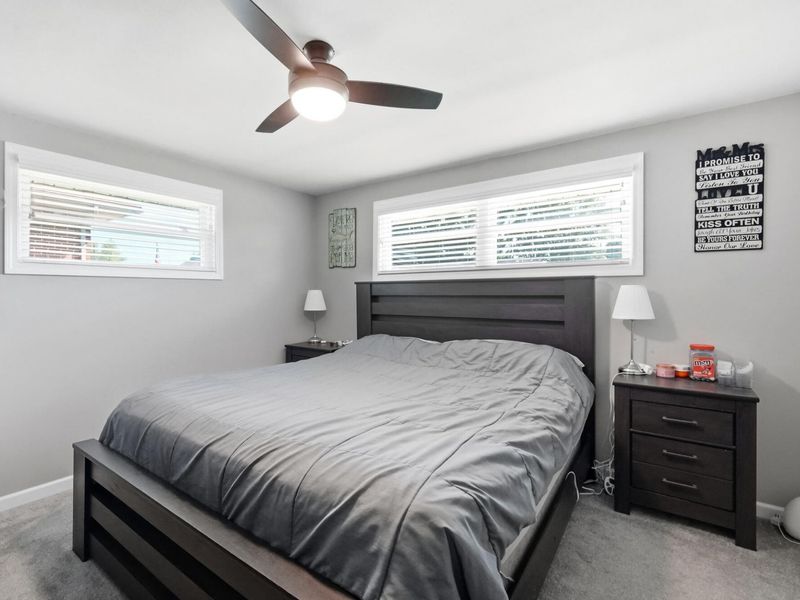
  • 4111 Helena Drive, Springfield, OH 45503 Photo 2
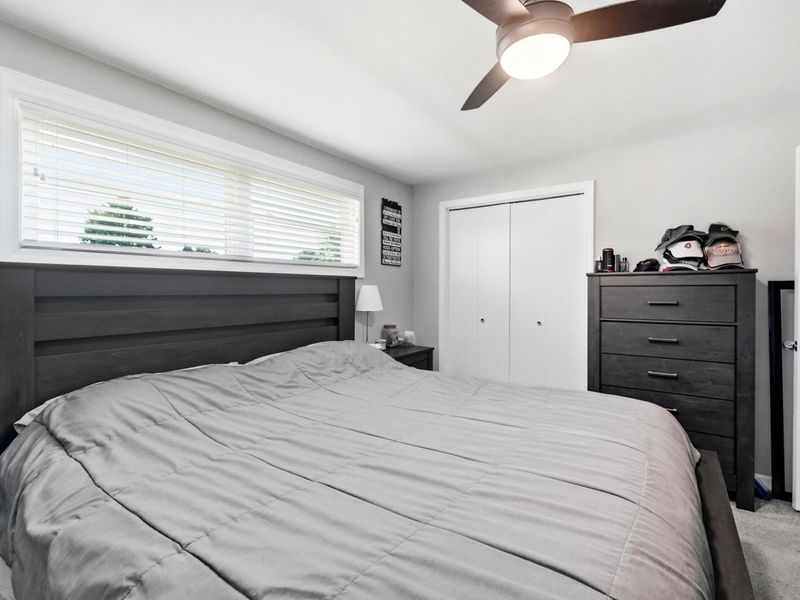
  • 4111 Helena Drive, Springfield, OH 45503 Photo 3
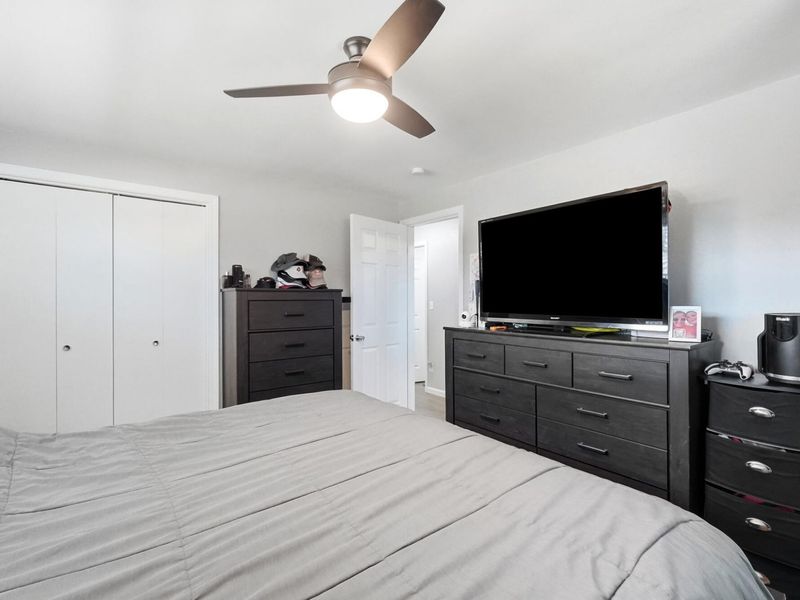
  • 4111 Helena Drive, Springfield, OH 45503 Photo 4
  • 4111 Helena Drive, Springfield, OH 45503 Photo 5
  • 4111 Helena Drive, Springfield, OH 45503 Photo 6
  • 4111 Helena Drive, Springfield, OH 45503 Photo 7
  • 4111 Helena Drive, Springfield, OH 45503 Photo 8
  • 4111 Helena Drive, Springfield, OH 45503 Photo 9
  • 4111 Helena Drive, Springfield, OH 45503 Photo 10
  • 4111 Helena Drive, Springfield, OH 45503 Photo 11
  • 4111 Helena Drive, Springfield, OH 45503 Photo 12
  • 4111 Helena Drive, Springfield, OH 45503 Photo 13
  • 4111 Helena Drive, Springfield, OH 45503 Photo 14
  • 4111 Helena Drive, Springfield, OH 45503 Photo 15
  • 4111 Helena Drive, Springfield, OH 45503 Photo 16
  • 4111 Helena Drive, Springfield, OH 45503 Photo 17
  • 4111 Helena Drive, Springfield, OH 45503 Photo 18
  • 4111 Helena Drive, Springfield, OH 45503 Photo 19
  • 4111 Helena Drive, Springfield, OH 45503 Photo 20
  • 4111 Helena Drive, Springfield, OH 45503 Photo 21
  • 4111 Helena Drive, Springfield, OH 45503 Photo 22
  • 4111 Helena Drive, Springfield, OH 45503 Photo 23
  • 4111 Helena Drive, Springfield, OH 45503 Photo 24
  • 4111 Helena Drive, Springfield, OH 45503 Photo 25
  • 4111 Helena Drive, Springfield, OH 45503 Photo 26
  • 4111 Helena Drive, Springfield, OH 45503 Photo 27
  • 4111 Helena Drive, Springfield, OH 45503 Photo 28
  • 4111 Helena Drive, Springfield, OH 45503 Photo 29
  • 4111 Helena Drive, Springfield, OH 45503 Photo 30
  • 4111 Helena Drive, Springfield, OH 45503 Photo 31
  • 4111 Helena Drive, Springfield, OH 45503 Photo 32
  • 4111 Helena Drive, Springfield, OH 45503 Photo 33
  • 4111 Helena Drive, Springfield, OH 45503 Photo 34
  • 4111 Helena Drive, Springfield, OH 45503 Photo 35
  • 4111 Helena Drive, Springfield, OH 45503 Photo 36
  • 4111 Helena Drive, Springfield, OH 45503 Photo 37
  • 4111 Helena Drive, Springfield, OH 45503 Photo 38
  • 4111 Helena Drive, Springfield, OH 45503 Photo 39
  • 4111 Helena Drive, Springfield, OH 45503 Photo 40
  • 4111 Helena Drive, Springfield, OH 45503 Photo 41
  • 4111 Helena Drive, Springfield, OH 45503 Photo 42
  • 4111 Helena Drive, Springfield, OH 45503 Photo 43
  • 4111 Helena Drive, Springfield, OH 45503 Photo 44
  • 4111 Helena Drive, Springfield, OH 45503 Photo 45
  • 4111 Helena Drive, Springfield, OH 45503 Photo 46
  • 4111 Helena Drive, Springfield, OH 45503 Photo 47
  • 4111 Helena Drive, Springfield, OH 45503 Photo 48
  • 4111 Helena Drive, Springfield, OH 45503 Photo 49
  • 4111 Helena Drive, Springfield, OH 45503 Photo 50
  • 4111 Helena Drive, Springfield, OH 45503 Photo 51
  • 4111 Helena Drive, Springfield, OH 45503 Photo 52
  • 4111 Helena Drive, Springfield, OH 45503 Photo 53
  • 4111 Helena Drive, Springfield, OH 45503 Photo 54
  • 4111 Helena Drive, Springfield, OH 45503 Photo 55
  • 4111 Helena Drive, Springfield, OH 45503 Photo 56
  • 4111 Helena Drive, Springfield, OH 45503 Photo 57
  • 4111 Helena Drive, Springfield, OH 45503 Photo 58
1/58 Text To Me Fullscreen

Listed By

Agency Name: Glasshouse Realty Group
Agent Name: Danielle R Chapman
Agency Phone: (937) 949-0006

agent picture

Shown By

Agent Name: Dan Hamilton
Agent Phone: (614) 670-9065
Agency Title: Cutler Real Estate

IDX logo

TOUR THIS HOME

Choose a date and time to see 4111 Helena Drive, Springfield, OH 45503.
I will get in touch with you shortly.

Choose your video chat app
Request a Showing
  • Sunday August 2
  • Monday August 3
  • Tuesday August 4
  • Wednesday August 5
  • Thursday August 6
  • Friday August 7
  • Saturday August 8
  • Sunday August 9
  • Monday August 10
  • Tuesday August 11
  • Wednesday August 12
  • Thursday August 13
  • Friday August 14
  • Saturday August 15
  • Sunday August 16
  • 7:00 AM
  • 7:30 AM
  • 8:00 AM
  • 8:30 AM
  • 9:00 AM
  • 9:30 AM
  • 10:00 AM
  • 10:30 AM
  • 11:00 AM
  • 11:30 AM
  • 12:00 PM
  • 12:30 PM
  • 1:00 PM
  • 1:30 PM
  • 2:00 PM
  • 2:30 PM
  • 3:00 PM
  • 3:30 PM
  • 4:00 PM
  • 4:30 PM
  • 5:00 PM
  • 5:30 PM
  • 6:00 PM
  • 6:30 PM
  • 7:00 PM
  • 7:30 PM
  • 8:00 PM
  • 8:30 PM
  • 9:00 PM
Preferred Communication Method

Property Description

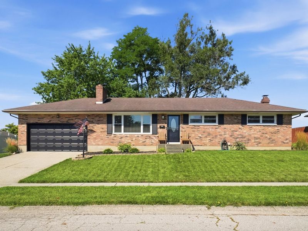
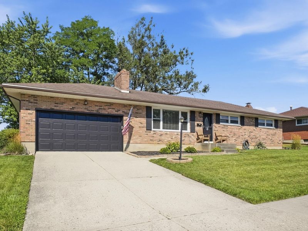
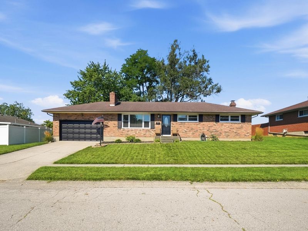
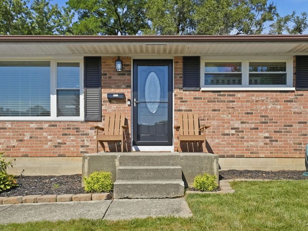
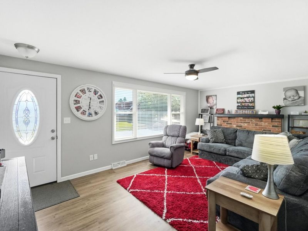
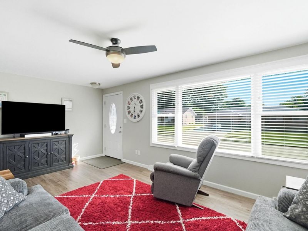
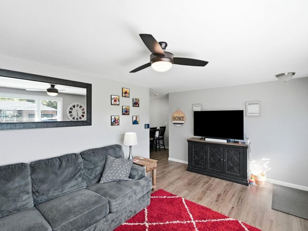
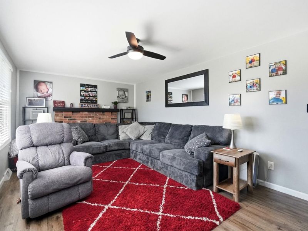
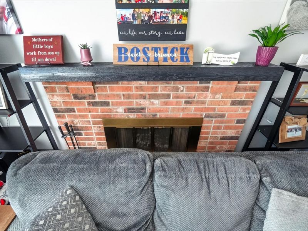
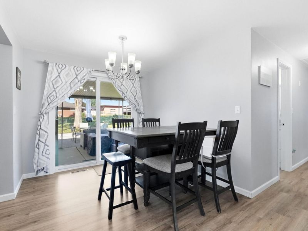
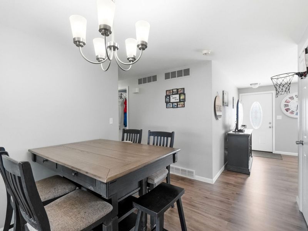
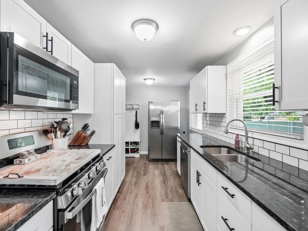
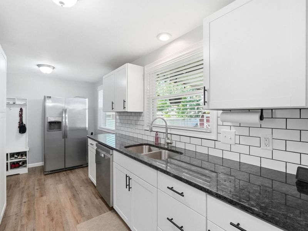
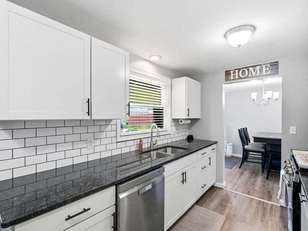
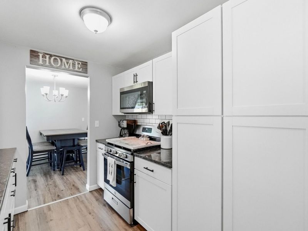
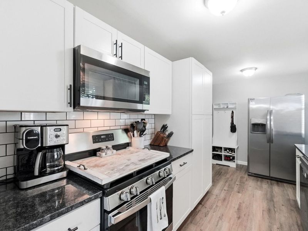
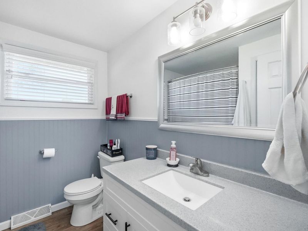
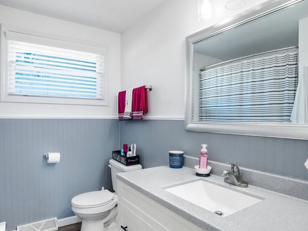
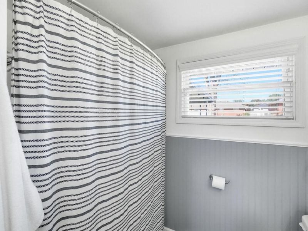
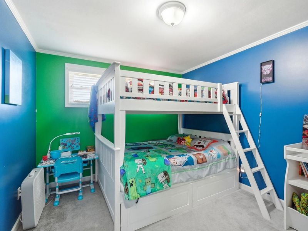
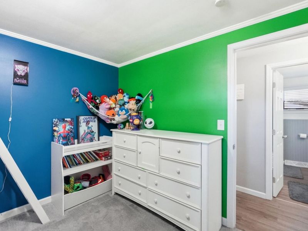
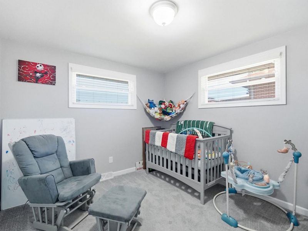
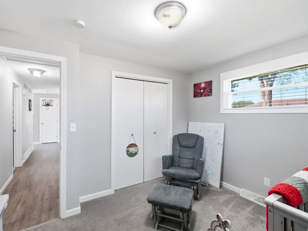
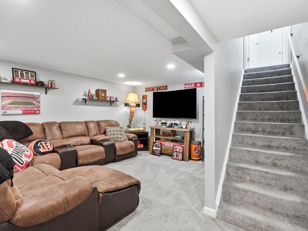
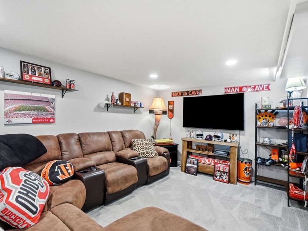
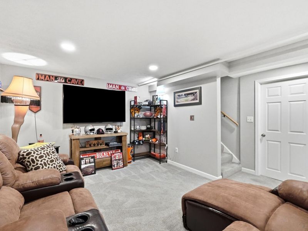
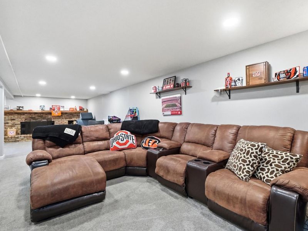
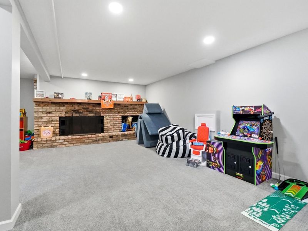
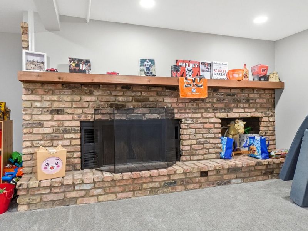
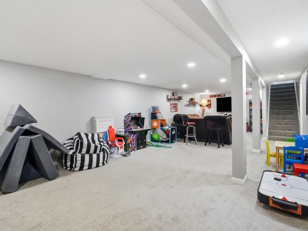
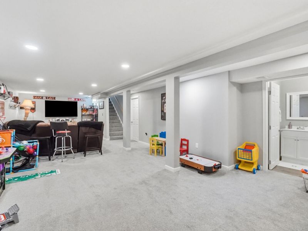
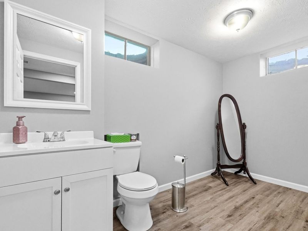
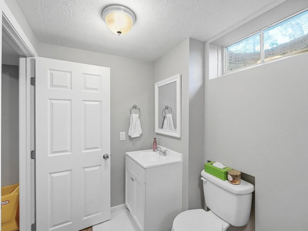
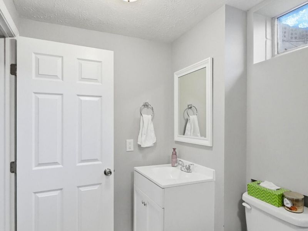
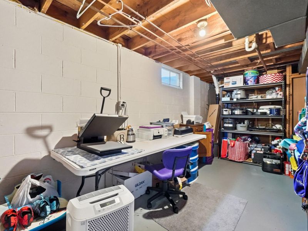
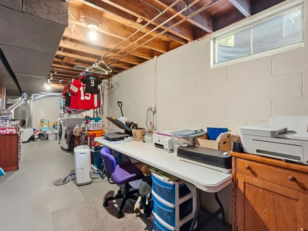
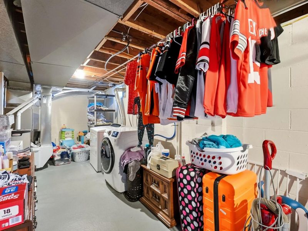
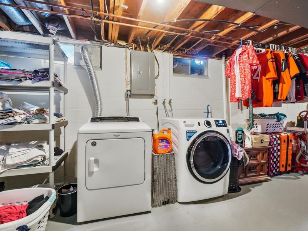
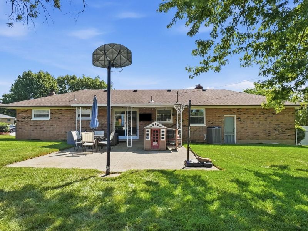
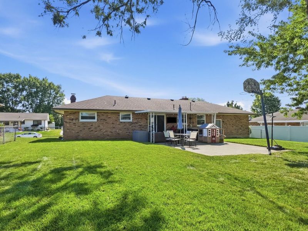
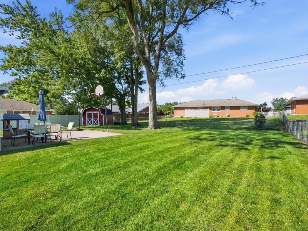
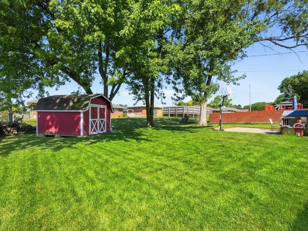
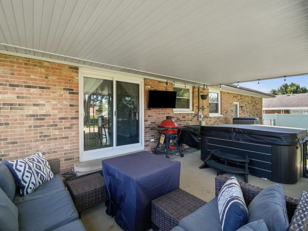
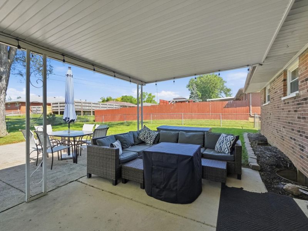
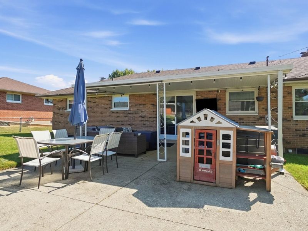
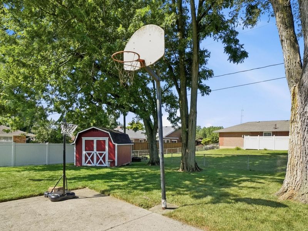
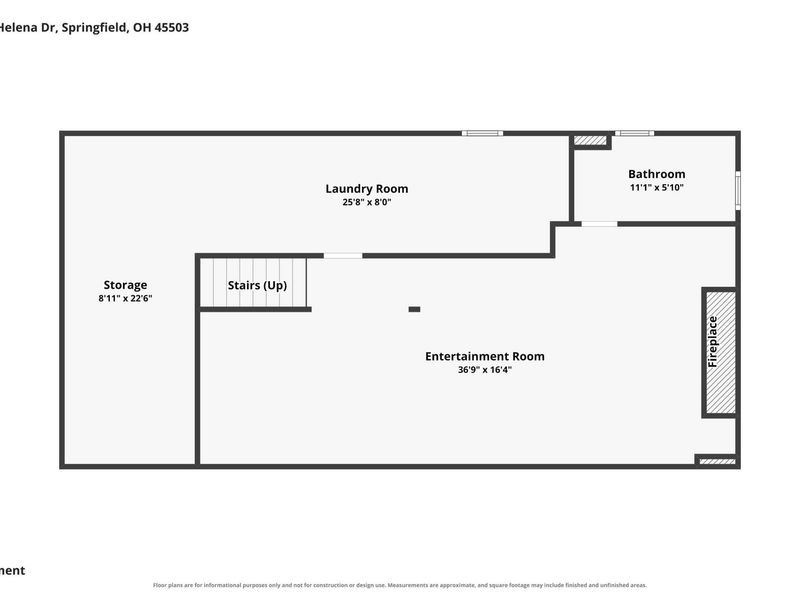
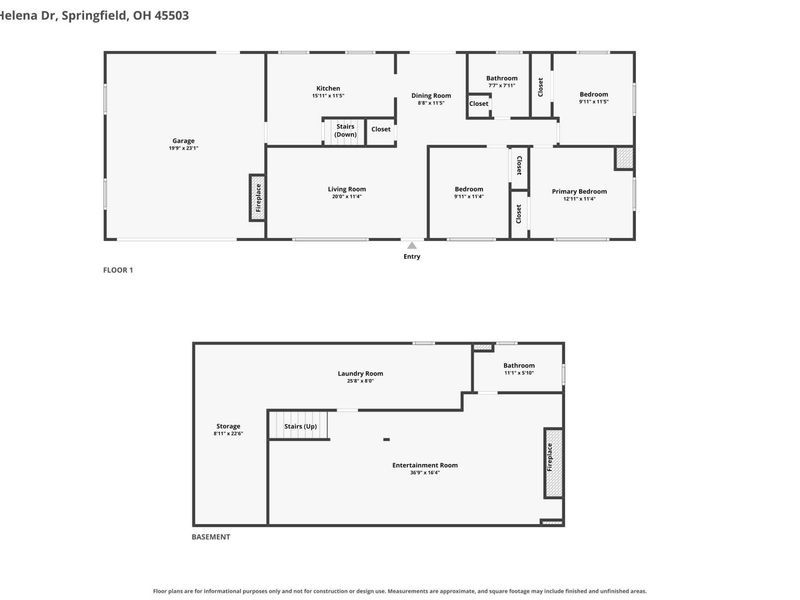
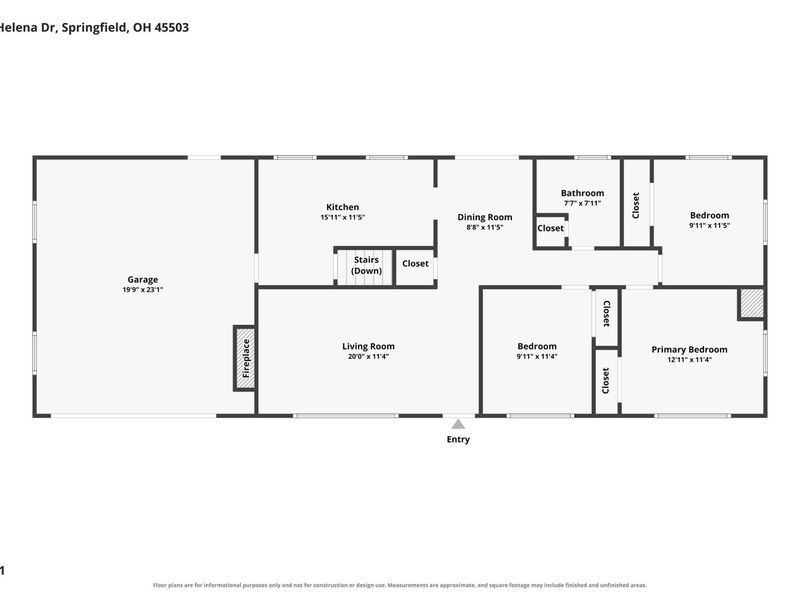
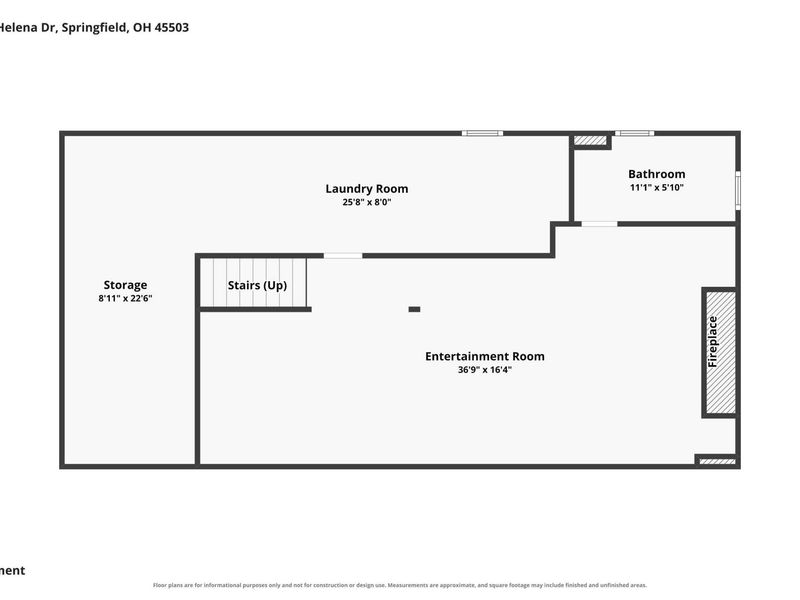
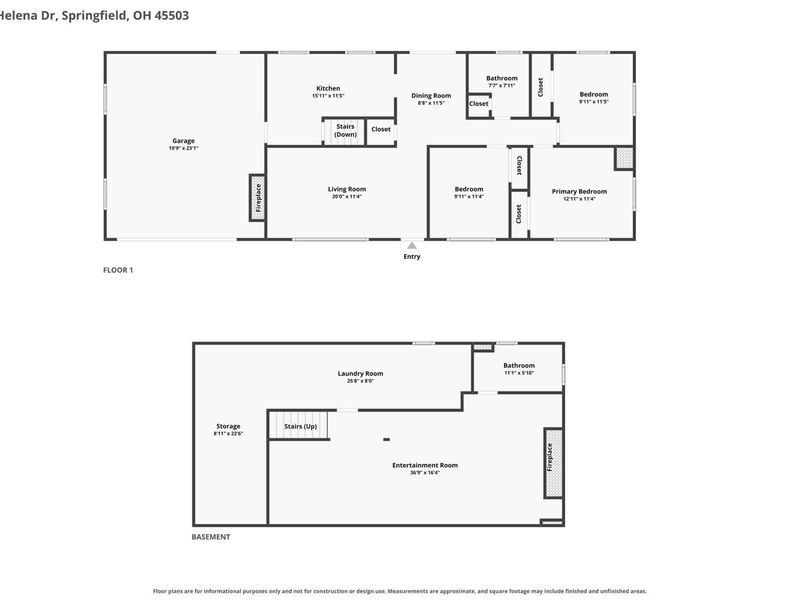
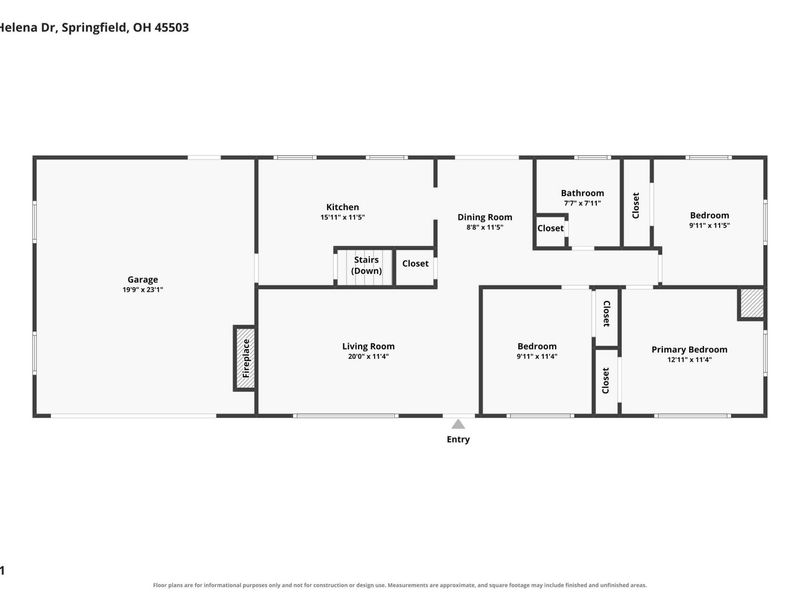
Welcome to 4111 Helena Drive, located in Northridge neighborhood of Springfield! This beautifully updated three-bedroom, one-and-a-half-bath home was extensively renovated in 2020 and offers the perfect blend of modern updates and comfortable living.Step inside to a warm and inviting living room featuring a cozy fireplace that flows seamlessly into the dining area, creating an ideal layout for everyday living and entertaining. The updated kitchen offers stylish finishes and functional workspace, while the refreshed full bathroom adds a contemporary touch.The spacious finished basement provides additional living space perfect for a family room, recreation area, home office, or hobby room, along with the convenience of a half bath.Major improvements include replacement windows and a new HVAC system in 2020, as well as an upgraded electrical panel and meter socket in 2022, giving buyers added peace of mind.Outside, enjoy the fully fenced backyard featuring a large covered patio, perfect for entertaining, grilling, or relaxing with family and friends.Move-in ready and meticulously maintained, this home combines quality updates, generous living space, and a fantastic location. Dont miss your opportunity to make 4111 Helena Drive your new home!

4111 Helena Drive | MLS# 1047442

This single family home located at 4111 Helena Drive, Springfield, OH 45503 is currently listed for sale with an asking price of $269,900. This property was built in 1969 and has 3 bedrooms and 1 full and 1 partial baths with 1175 sq. ft. Helena Drive is located in the Northridge Sub 12 subdivision within the Northeastern school district. Search Northridge Sub 12 real estate on dhamilton.cutlerhomes.com today.

Property Features

Property Type: Residential - Single Family
Basement: Finished, Full
Cooling: Central Air
Fenced: Yes
Fireplaces: 2
Garage: 2 car attached
Garage: Attached, Garage Door Opener
Heating: Forced Air, Natural Gas
Lot Size: 0.23 Acres
Stories: 1.0
Taxes: $2,456
Year Built: 1969

Amenities

Ceiling Fan(s)
Fenced
Patio

Feature Descriptions

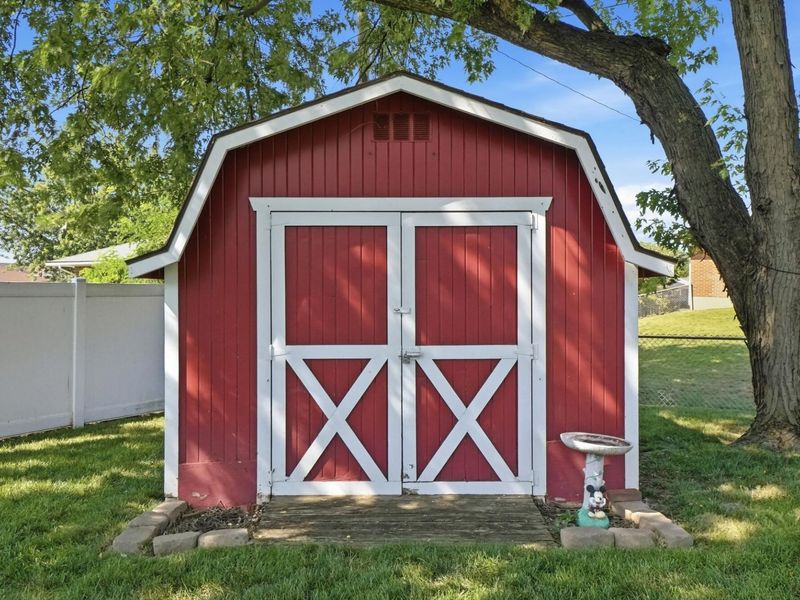
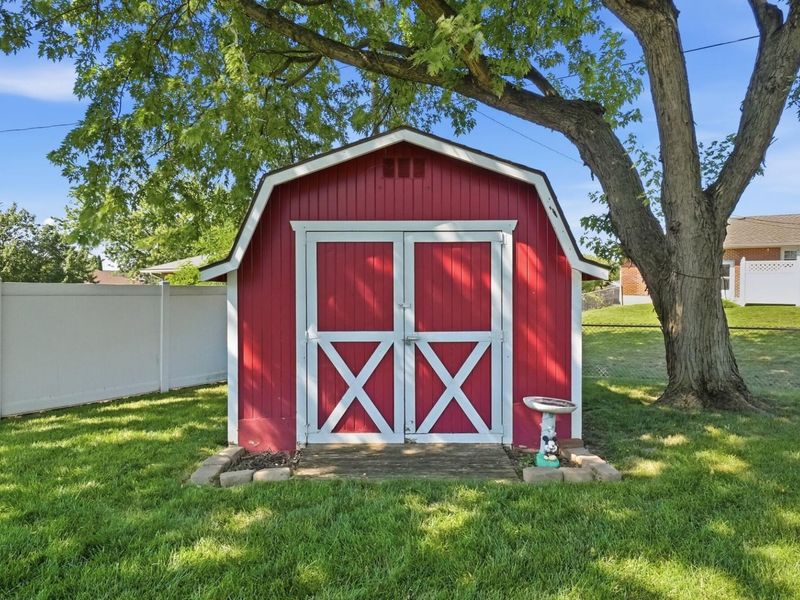
Additional Structures: Shed(s)
Appliances: Dishwasher, Refrigerator, Range, Microwave
Exterior: Brick
Fireplace: Two Fireplaces, Wood Burning
Lot: Residential Lot
Lot Dimensions: 87x120
Parcel ID: 2200300021304046
Sewer: Public Sewer
Structure Type: House
Water: Supplied Water
Zoning: Residential

Room Sizes

Living Room: Level - 1
Dining Room: Level - 1
Kitchen: Level - 1
Bedroom 1: Level - 1
Bedroom 2: Level - 1
Bedroom 3: Level - 1
Family Room: Level - L
Bathroom 1: Level - L

Local Schools

School District: Northeastern

Estimate Your Payment

Estimated Payment

$ 1,665.95 per month $1,382.56 Principal & Interest $204.67 Property Tax $78.72 Homeowner's Insurance

Change Payment Information

%
years/fixed
yearly
yearly (est.)
(Payments are an estimate and may vary by lender)
Croos Country Mortgage

Login to My Homefinder

Forgot your password / First Login?

Login to My Homefinder

Create an account to quickly find homes that meet your needs and wants.

What city/zip code are you interested in?

Next

How many bedrooms do you want?

1
2+
3+
4+
Any

How many bathrooms do you want?

1+
2+
3+
4+
Any

What size home would you like?

Under 1,500 sq ft
1,500-2,500 sq ft
2,500-3,500 sq ft
over 3,500 sq ft

What is your timeline to move?

Now
Within 3 Months
4-6 Months
More Than 6 Months

How often should we email you listing alerts?

Instantly
Daily
Weekly

Sign Up To Create Your FREE Portfolio Profile.

At least 6 characters with one uppercase, one lowercase, and one number
CREATE ACCOUNT

Thank you!

One of our real estate consultants will be in touch right away!

Pixel