
Refine Search

40 W Maple DriveSeville, OH 44273

Residential - Single Family MLS 5231899 New to the Market
3 beds 2 full baths 1,836 sqft
Active $419,000
  • 40 W Maple Drive, Seville, OH 44273 Photo 1
  • 40 W Maple Drive, Seville, OH 44273 Photo 2
  • 40 W Maple Drive, Seville, OH 44273 Photo 3
  • 40 W Maple Drive, Seville, OH 44273 Photo 4
  • 40 W Maple Drive, Seville, OH 44273 Photo 5
  • 40 W Maple Drive, Seville, OH 44273 Photo 6
  • 40 W Maple Drive, Seville, OH 44273 Photo 7
  • 40 W Maple Drive, Seville, OH 44273 Photo 8
  • 40 W Maple Drive, Seville, OH 44273 Photo 9
  • 40 W Maple Drive, Seville, OH 44273 Photo 10
  • 40 W Maple Drive, Seville, OH 44273 Photo 11
  • 40 W Maple Drive, Seville, OH 44273 Photo 12
  • 40 W Maple Drive, Seville, OH 44273 Photo 13
  • 40 W Maple Drive, Seville, OH 44273 Photo 14
  • 40 W Maple Drive, Seville, OH 44273 Photo 15
  • 40 W Maple Drive, Seville, OH 44273 Photo 16
  • 40 W Maple Drive, Seville, OH 44273 Photo 17
  • 40 W Maple Drive, Seville, OH 44273 Photo 18
  • 40 W Maple Drive, Seville, OH 44273 Photo 19
  • 40 W Maple Drive, Seville, OH 44273 Photo 20
  • 40 W Maple Drive, Seville, OH 44273 Photo 21
  • 40 W Maple Drive, Seville, OH 44273 Photo 22
  • 40 W Maple Drive, Seville, OH 44273 Photo 23
  • 40 W Maple Drive, Seville, OH 44273 Photo 24
  • 40 W Maple Drive, Seville, OH 44273 Photo 25
  • 40 W Maple Drive, Seville, OH 44273 Photo 26
  • 40 W Maple Drive, Seville, OH 44273 Photo 27
  • 40 W Maple Drive, Seville, OH 44273 Photo 28
  • 40 W Maple Drive, Seville, OH 44273 Photo 29
  • 40 W Maple Drive, Seville, OH 44273 Photo 30
  • 40 W Maple Drive, Seville, OH 44273 Photo 31
  • 40 W Maple Drive, Seville, OH 44273 Photo 32
  • 40 W Maple Drive, Seville, OH 44273 Photo 33
  • 40 W Maple Drive, Seville, OH 44273 Photo 34
  • 40 W Maple Drive, Seville, OH 44273 Photo 35
  • 40 W Maple Drive, Seville, OH 44273 Photo 36
  • 40 W Maple Drive, Seville, OH 44273 Photo 37
  • 40 W Maple Drive, Seville, OH 44273 Photo 38
  • 40 W Maple Drive, Seville, OH 44273 Photo 39
  • 40 W Maple Drive, Seville, OH 44273 Photo 40
  • 40 W Maple Drive, Seville, OH 44273 Photo 41
  • 40 W Maple Drive, Seville, OH 44273 Photo 42
  • 40 W Maple Drive, Seville, OH 44273 Photo 43
  • 40 W Maple Drive, Seville, OH 44273 Photo 44
  • 40 W Maple Drive, Seville, OH 44273 Photo 45
  • 40 W Maple Drive, Seville, OH 44273 Photo 46
  • 40 W Maple Drive, Seville, OH 44273 Photo 47
  • 40 W Maple Drive, Seville, OH 44273 Photo 48
  • 40 W Maple Drive, Seville, OH 44273 Photo 49
  • 40 W Maple Drive, Seville, OH 44273 Photo 50
1/50 Text To Me Virtual Tour Fullscreen

Listed By

Agency Name: Keller Williams Chervenic Rlty
Agency Contact: SueWarren@kw.com, 330-903-4822

Shown By

Agent Name: Dan Hamilton
Agent Phone: (614) 670-9065
Agency Title: Cutler Real Estate

IDX logo

TOUR THIS HOME

Choose a date and time to see 40 W Maple Drive, Seville, OH 44273.
I will get in touch with you shortly.

Choose your video chat app
Request a Showing
  • Saturday August 1
  • Sunday August 2
  • Monday August 3
  • Tuesday August 4
  • Wednesday August 5
  • Thursday August 6
  • Friday August 7
  • Saturday August 8
  • Sunday August 9
  • Monday August 10
  • Tuesday August 11
  • Wednesday August 12
  • Thursday August 13
  • Friday August 14
  • Saturday August 15
  • 7:00 AM
  • 7:30 AM
  • 8:00 AM
  • 8:30 AM
  • 9:00 AM
  • 9:30 AM
  • 10:00 AM
  • 10:30 AM
  • 11:00 AM
  • 11:30 AM
  • 12:00 PM
  • 12:30 PM
  • 1:00 PM
  • 1:30 PM
  • 2:00 PM
  • 2:30 PM
  • 3:00 PM
  • 3:30 PM
  • 4:00 PM
  • 4:30 PM
  • 5:00 PM
  • 5:30 PM
  • 6:00 PM
  • 6:30 PM
  • 7:00 PM
  • 7:30 PM
  • 8:00 PM
  • 8:30 PM
  • 9:00 PM
Preferred Communication Method

Property Description

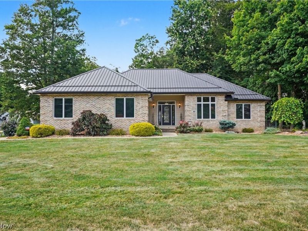
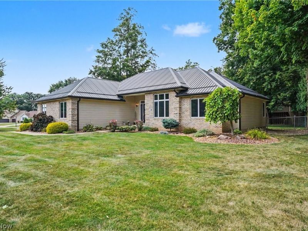
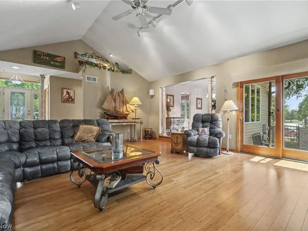
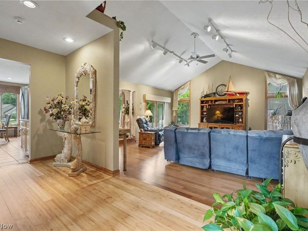
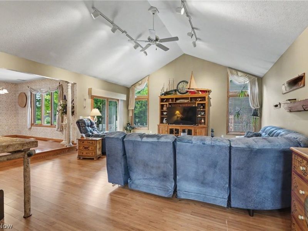
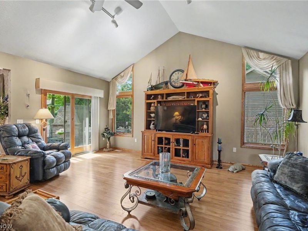
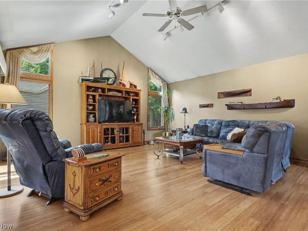
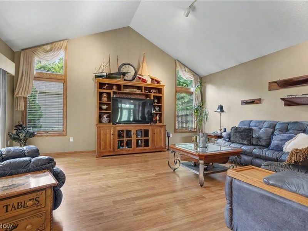
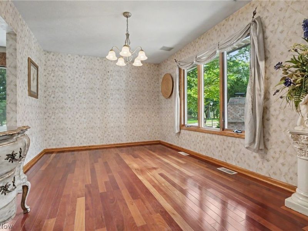
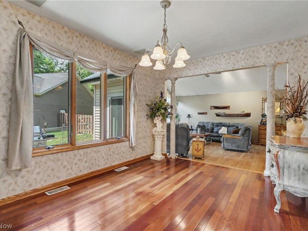
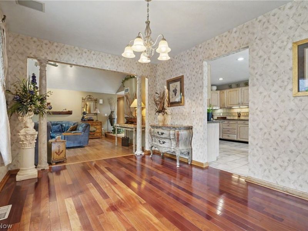
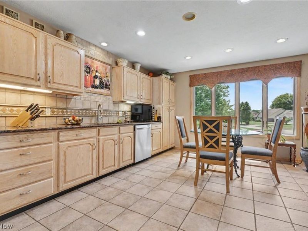
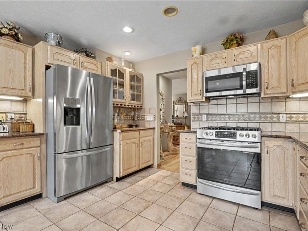
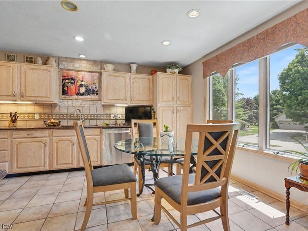
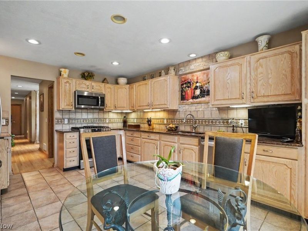
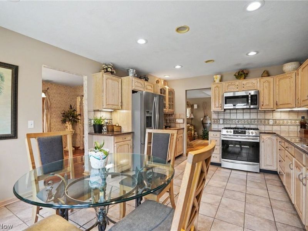
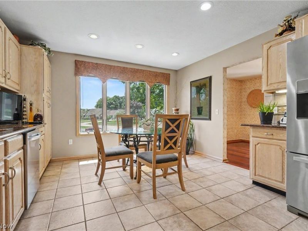
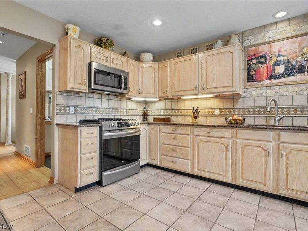
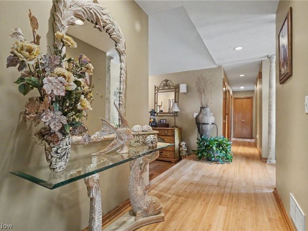
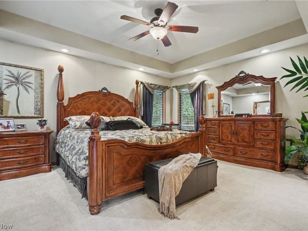
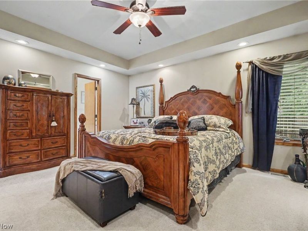
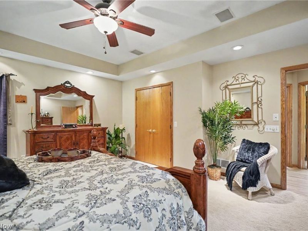
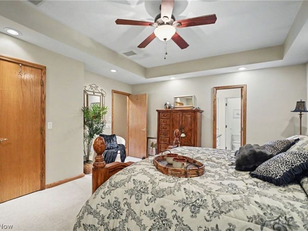
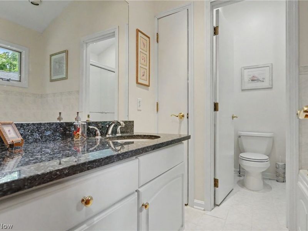
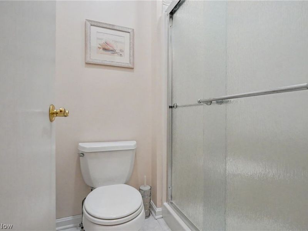
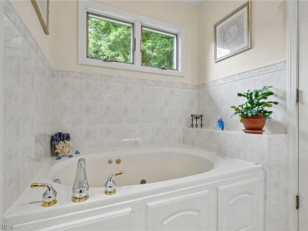
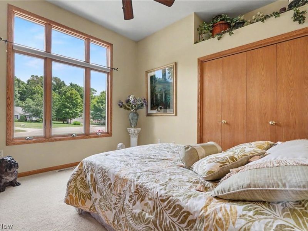
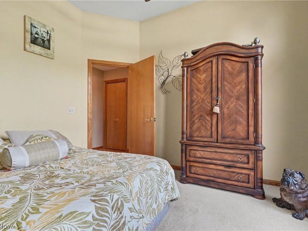
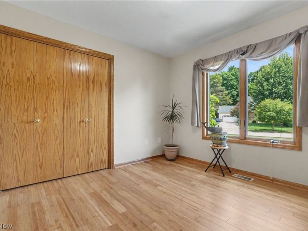
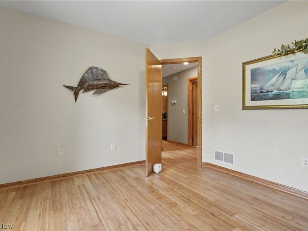
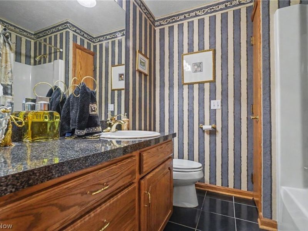
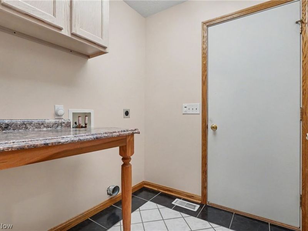
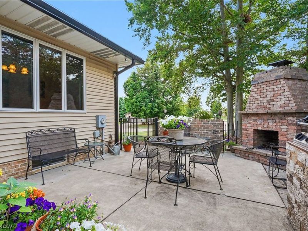
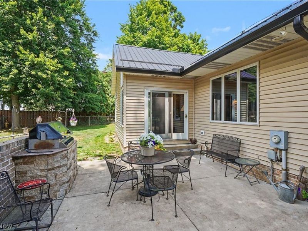
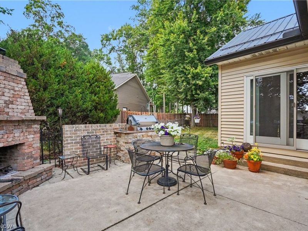
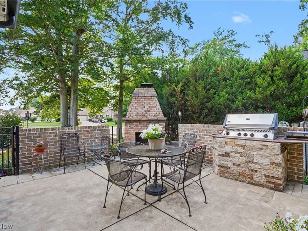
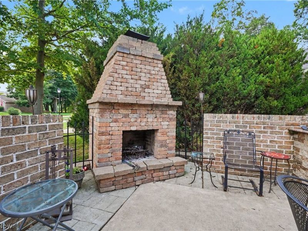
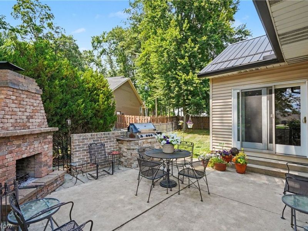
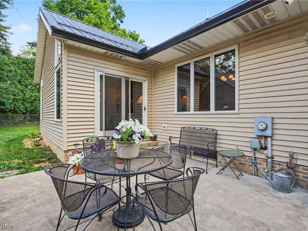
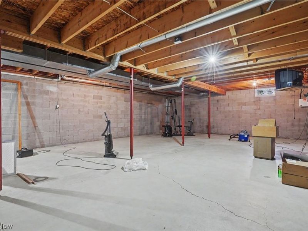
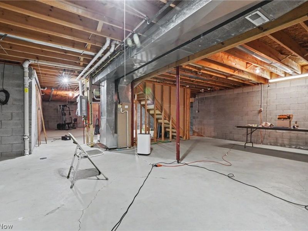
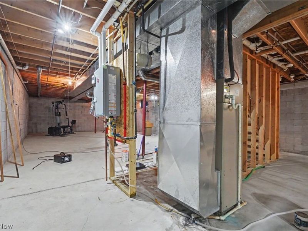
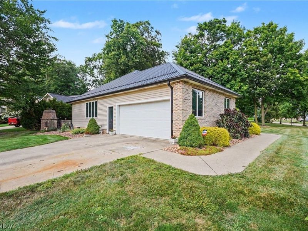
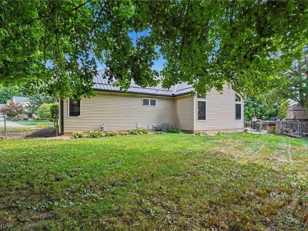
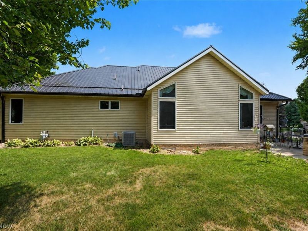
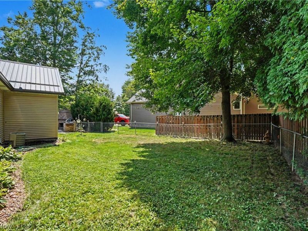
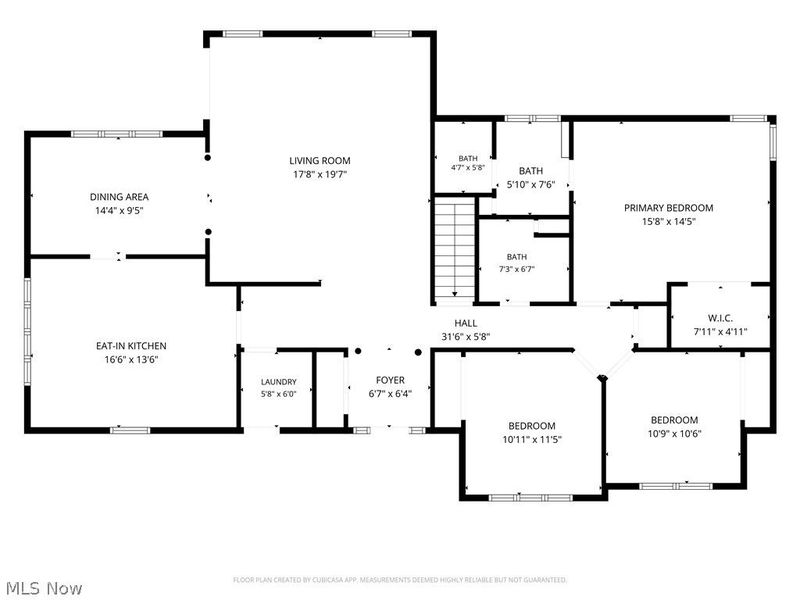
Looking for the ease and convenience of first-floor living? Your search ends here! This one-owner, custom-built home by Dan Lloyd has been meticulously maintained and offers quality craftsmanship throughout. Step inside the welcoming foyer and into the vaulted great room, creating an open feel that's perfect for everyday living and entertaining. The formal dining room provides the ideal setting for holiday gatherings, while the spacious kitchen is sure to impress with abundant cabinetry, granite countertops, tiled backsplash, pantry, nice appliances - including a gas stove, and plenty of room for a large table. Expansive windows fill the home with an abundance of natural light. This floor plan features three generously sized bedrooms and two full baths. The primary suite offers a walk-in closet and an ensuite bath complete with a jetted tub, walk-in shower, and granite vanity. Two additional bedrooms provide ample closet space and flexibility for family, guests, or a home office. Step outside from the great room to your own backyard oasis featuring a cozy patio with a brick fireplace and built-in Napoleon Gas Grill ?perfect for quiet evenings or entertaining family and friends. Convenient first-floor laundry is a bonus. Need more space? The full unfinished basement boasts high ceilings and endless possibilities for future living space, including a recreation room, fitness area, media room, or home office. Additional highlights include hardwood floors in the great room, dining room, one of the bedrooms and foyer (the foyer also has marble mixed with the hardwood) and a 2.5-car garage with hot and cold water and a floor drain. Major updates provide peace of mind, including a durable metal roof (November 2024), tankless hot water heater, and central air conditioning, both approximately 45 years old. This exceptional Seville home combines thoughtful design and quality construction ?all on one convenient level.

40 W Maple Drive | MLS# 5231899

This single family home located at 40 W Maple Drive, Seville, OH 44273 is currently listed for sale with an asking price of $419,000. This property was built in 1999 and has 3 bedrooms and 2 full baths with 1836 sq. ft. W Maple Drive is located in the Westwood subdivision within the Cloverleaf Local school district. Search Westwood real estate on dhamilton.cutlerhomes.com today.

Property Features

Property Type: Residential - Single Family
Basement: Full, Unfinished
Basement: Yes
Cooling: Central Air
Fireplaces: 1
Garage: 2 car attached
Heating: Forced Air, Gas
Home Style: Ranch
Lot Size: 0.35 Acres
Roof Type: Metal
Stories: 1.0
Taxes: $3,770 / year
Year Built: 1999

Amenities

Ceiling Fan(s)
Entrance Foyer
Eat-in Kitchen
Granite Counters
High Ceilings
Open Floorplan
Pantry
Recessed Lighting
Vaulted Ceiling(s)
Walk-In Closet(s)
Jetted Tub
Wired for Sound
Outdoor Grill

Feature Descriptions

Appliances: Dishwasher, Disposal, Microwave, Range, Refrigerator
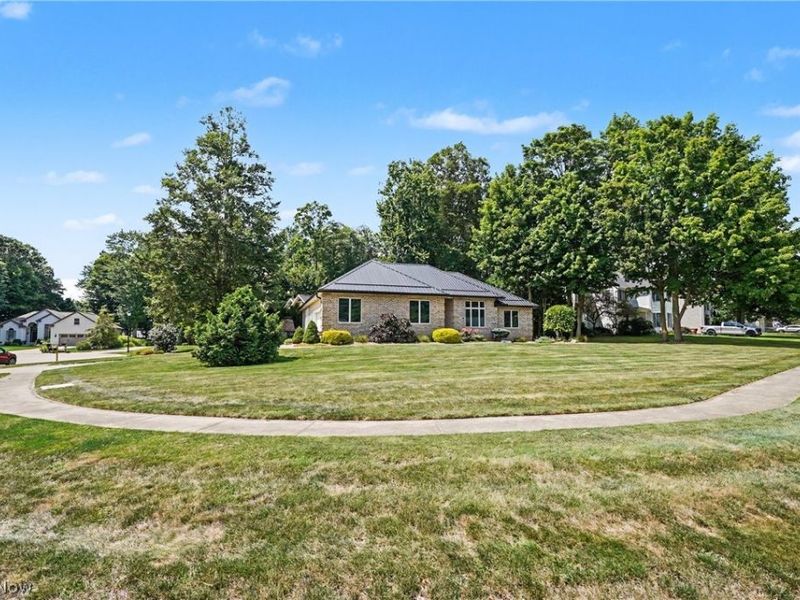
Exterior: Brick, Vinyl Siding
Fencing: Chain Link, Vinyl
Fireplace: Outside, Wood Burning
Laundry: Main Level
Lot: Corner Lot
Parcel#: 012-21A-15-032
Parking: Attached, Garage
Patio/Porch: Front Porch, Patio
Security: Security System, Smoke Detector(s)
Sewer: Public Sewer
Water: Public

Room Sizes

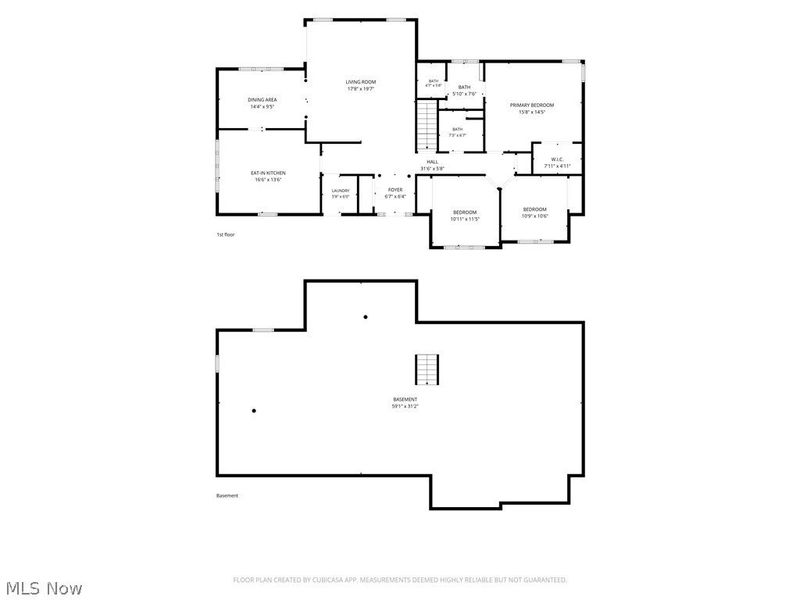
Entry/ Foyer: 7 x 6 Level - First
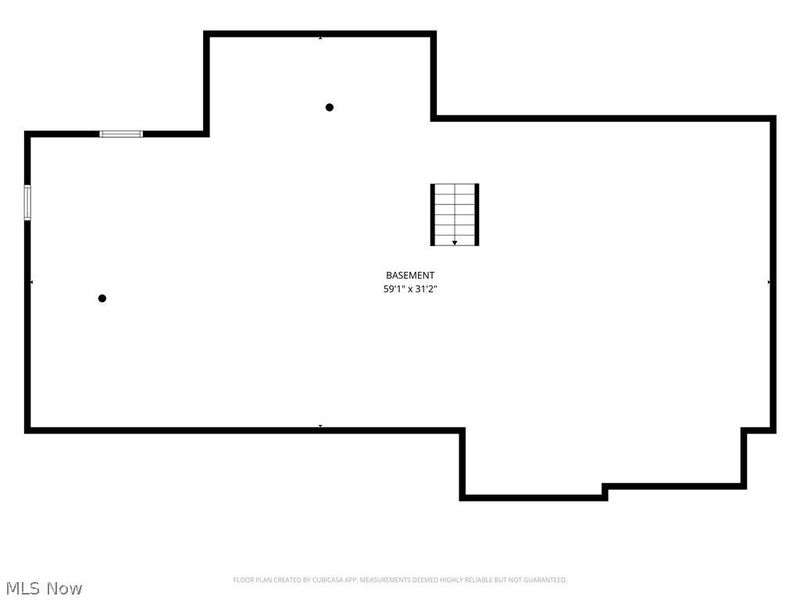
Basement: 59 x 31 Level - Basement

Local Schools

School District: Cloverleaf Local

Estimate Your Payment

Estimated Payment

$ 2,582.70 per month $2,146.32 Principal & Interest $314.17 Property Tax $122.21 Homeowner's Insurance

Change Payment Information

%
years/fixed
yearly
yearly (est.)
(Payments are an estimate and may vary by lender)
Croos Country Mortgage

Login to My Homefinder

Forgot your password / First Login?

Login to My Homefinder

Create an account to quickly find homes that meet your needs and wants.

What city/zip code are you interested in?

Next

How many bedrooms do you want?

1
2+
3+
4+
Any

How many bathrooms do you want?

1+
2+
3+
4+
Any

What size home would you like?

Under 1,500 sq ft
1,500-2,500 sq ft
2,500-3,500 sq ft
over 3,500 sq ft

What is your timeline to move?

Now
Within 3 Months
4-6 Months
More Than 6 Months

How often should we email you listing alerts?

Instantly
Daily
Weekly

Sign Up To Create Your FREE Portfolio Profile.

At least 6 characters with one uppercase, one lowercase, and one number
CREATE ACCOUNT

Thank you!

One of our real estate consultants will be in touch right away!

Pixel