
Listed By
Agency Name: eXp Realty
Agent Name: Anne Hawkins

Shown By
Agent Name: Dan Hamilton
Agent Phone: (614) 670-9065
Agency Title: Cutler Real Estate

Contact Dan Hamilton About This Property
Property Description
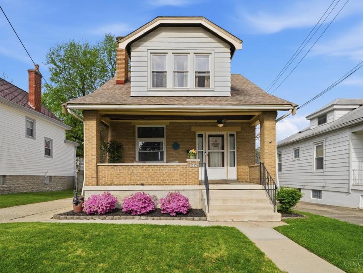
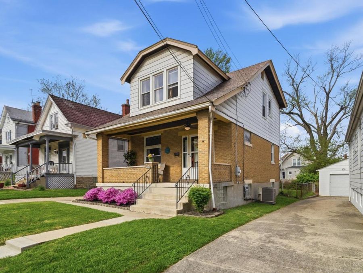
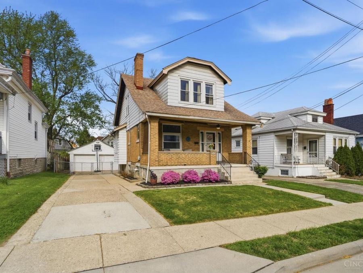
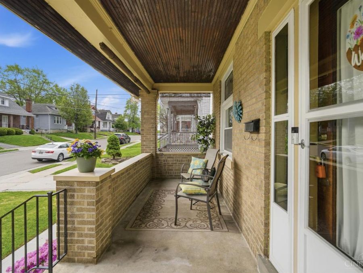
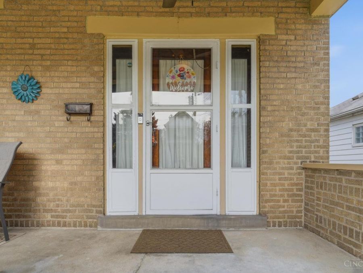
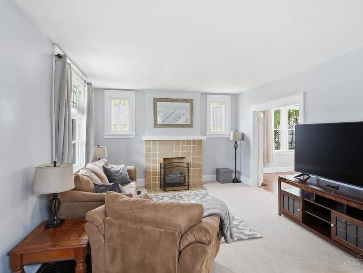
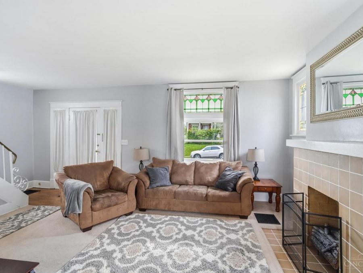
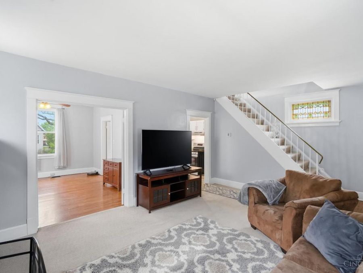
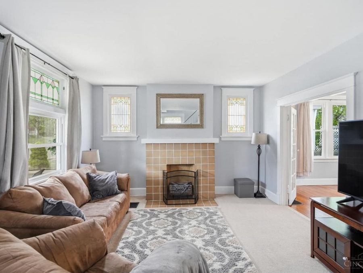
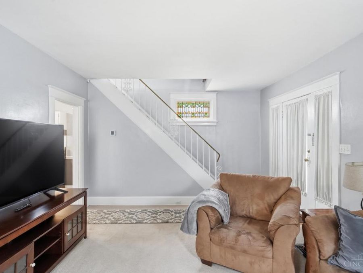
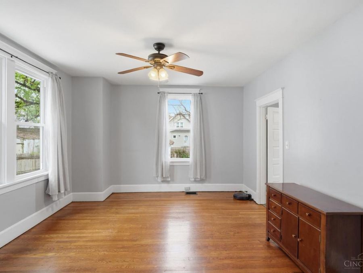
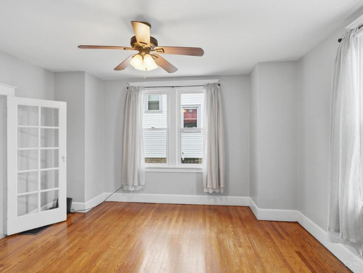
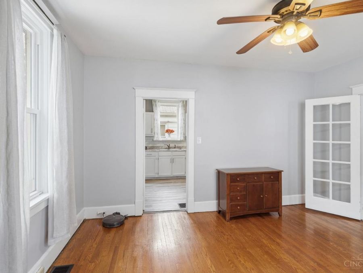
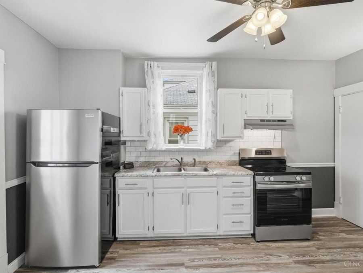
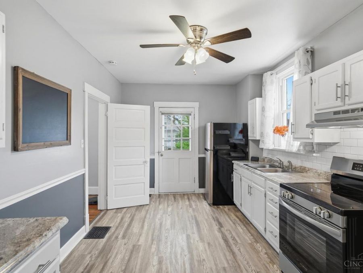
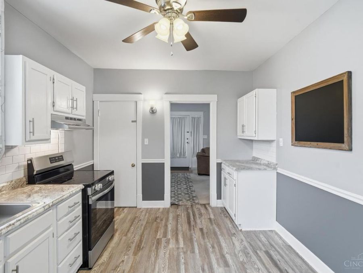
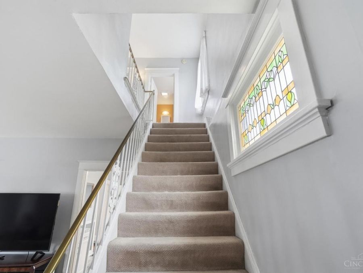
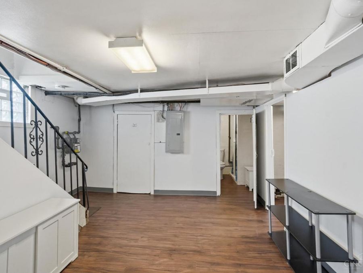
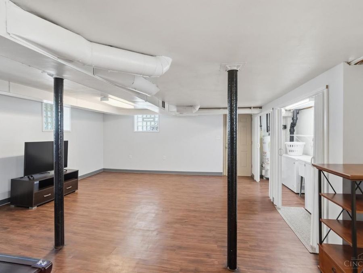
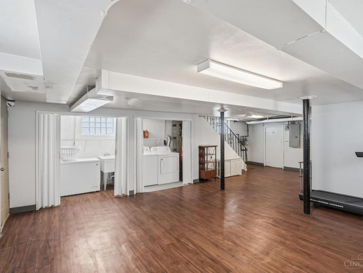
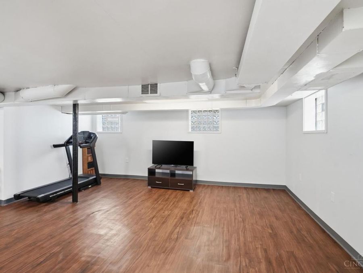
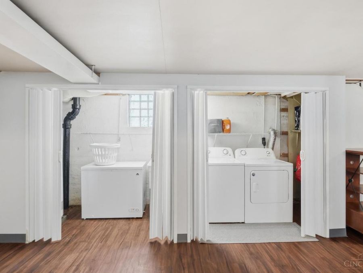
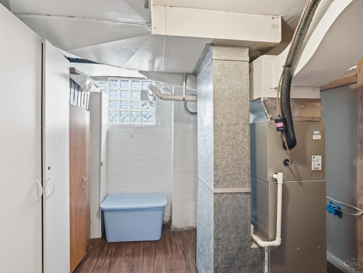
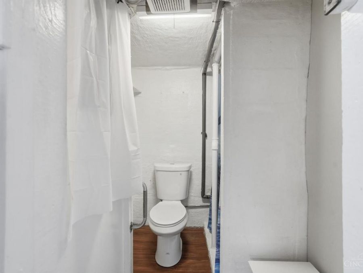
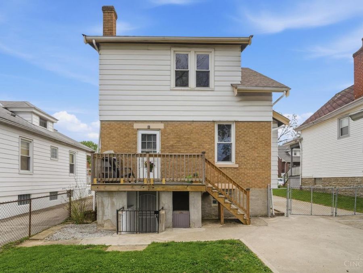
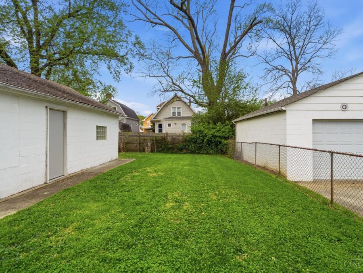
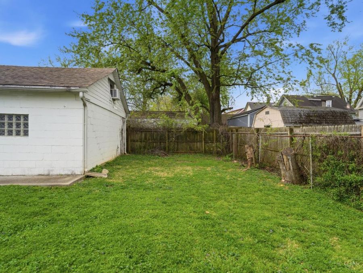
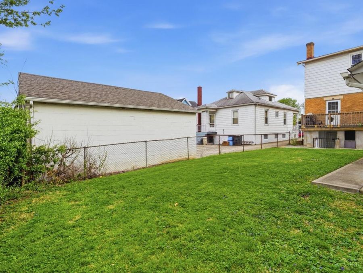
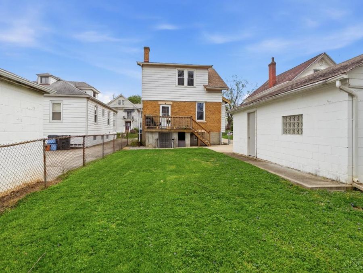
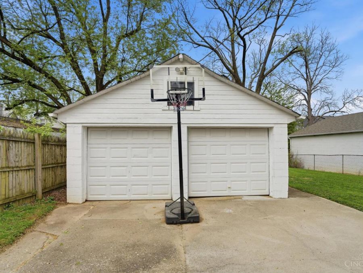
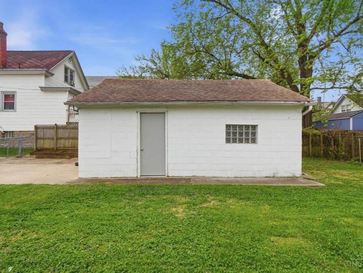
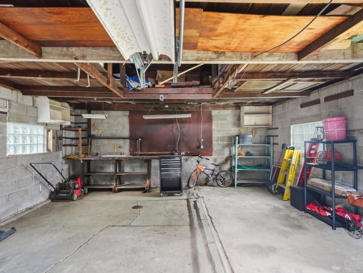
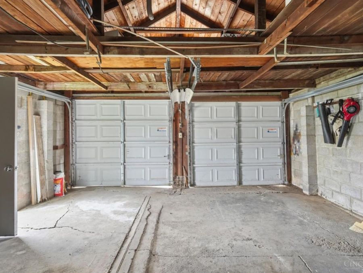
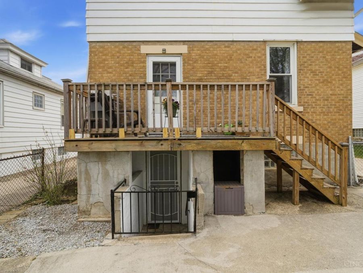
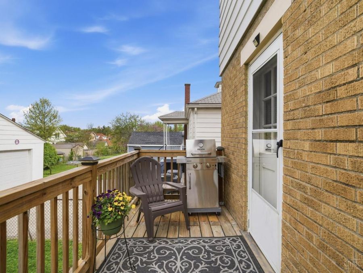
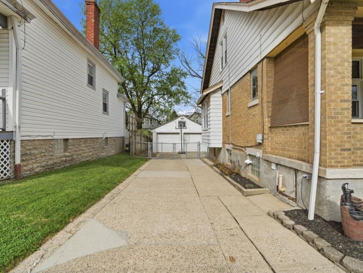
Must see, lovingly cared for & beautifully updated 2-story in Cheviot. Walk right out the kitchen door & spend summer evenings grilling on the rear deck, while Fido runs free in the pet-ready, fully fenced rear yard! Host a party or store camping gear or a classic car in the 2 car detached garage. Have a growing teen or friend in need? The super clean finished LL features a walk-out w/a 3/4 bath! All the big-ticket items in this home have been addressed, including new vinyl windows in '15, roof 'in 16, new HVAC in '25, new kitchen appliances in '25, & updated 150 amp electric service & glass-block in the LL. Seeking a walkable neighborhood? This home is conveniently located just a 5 minute walk to Harvest Home Park & an easy walk to popular restaurants & pubs (Giovanni's, Maury's Tiny Cove, Santorini's, & The Public House are all 0.50 miles or less). Put the car keys away & enjoy being part of a community & a lifestyle of days gone by! Front porch, stained glass & large closets too!
Property Features
Property Type: Residential - Single Family
Basement: Full
Basement: Yes
Cooling: Central Air
Days on Market: 25
Fireplaces: 1
Garage: 2
Heating: Forced Air, Gas
Home Style: Traditional
Lot Size: 0.13 Acres
Roof Type: Shingle
Stories: 2.0
Taxes: $2,060
Year Built: 1921
Amenities
Deck
Porch
Feature Descriptions
Appliances: Oven/Range, Refrigerator
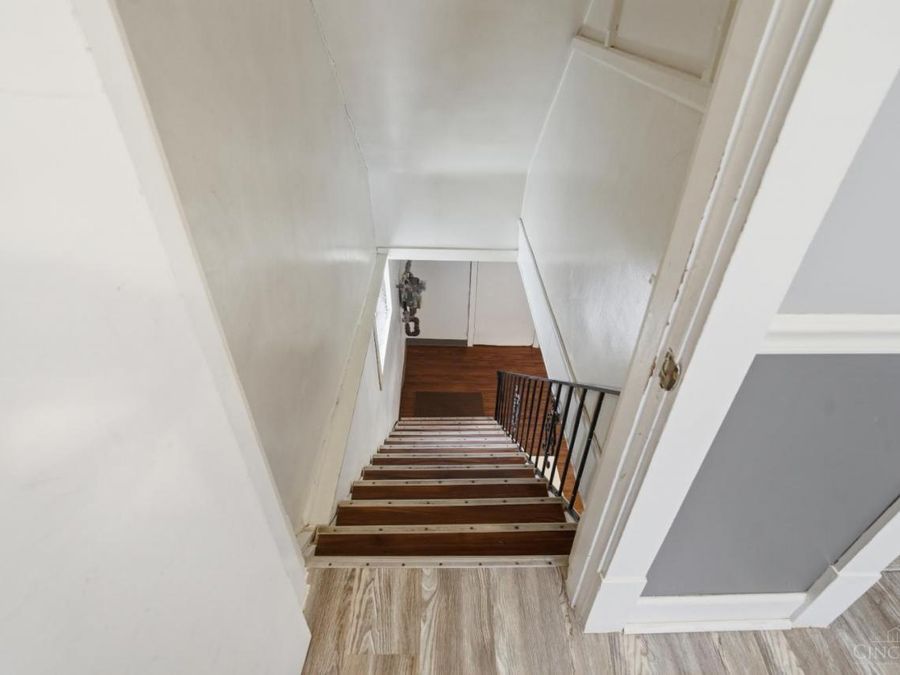
Basement Fatures: Finished, Walkout
Exterior: Aluminum Siding, Brick
Fencing: Metal
Fireplace Features: Dummy, Inoperable
Foundation: Poured
Garage/Carport: Oversized, Rear, Garage Detached
Gas: Natural
Kitchen: Pantry, Eat-In, Vinyl Floor, Walkout, Wood Cabinets
Lot Dimensions: 45 X 120
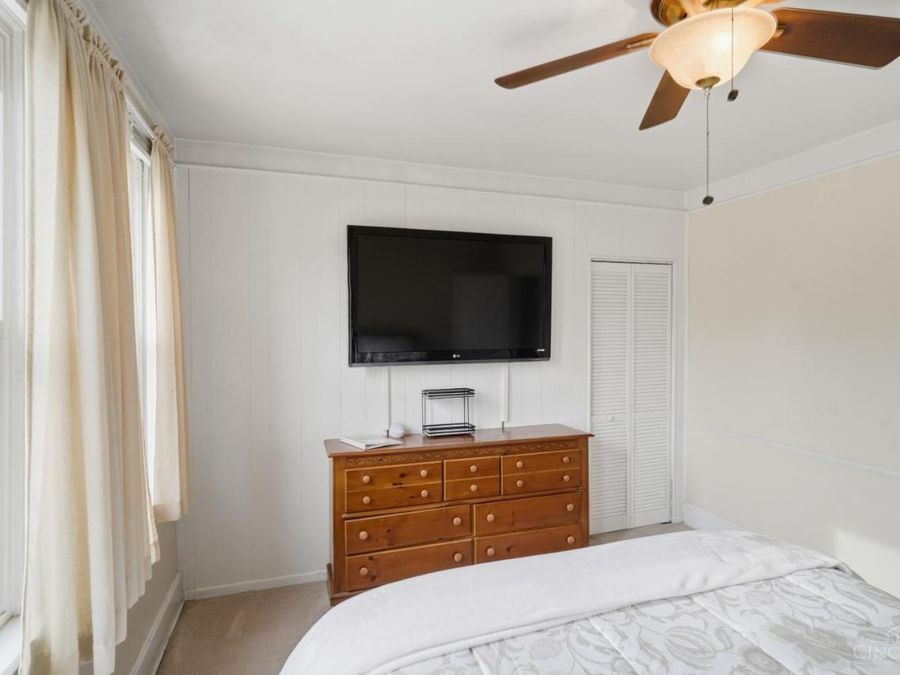
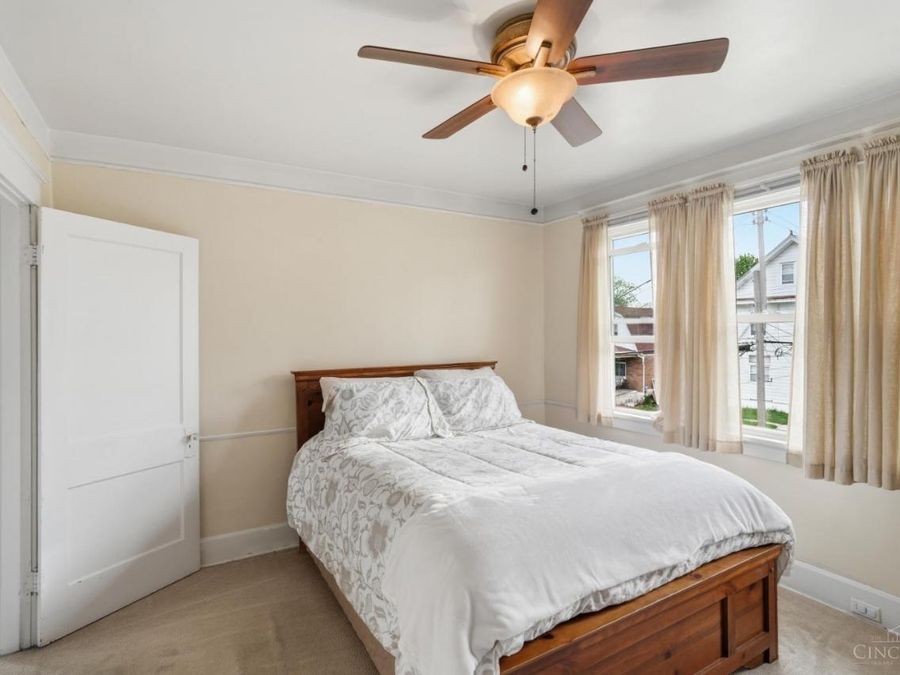
Miscellaneous: Ceiling Fan
Parcel #: 551-0003-0146-00
Parking: On Street, Driveway
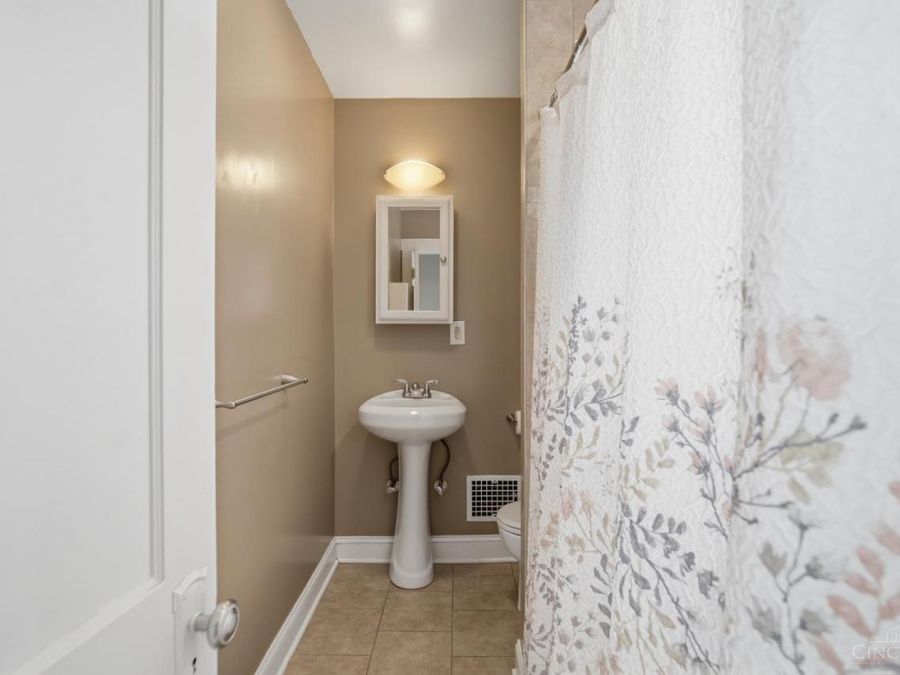
Primary Bathroom: Tub w/Shower
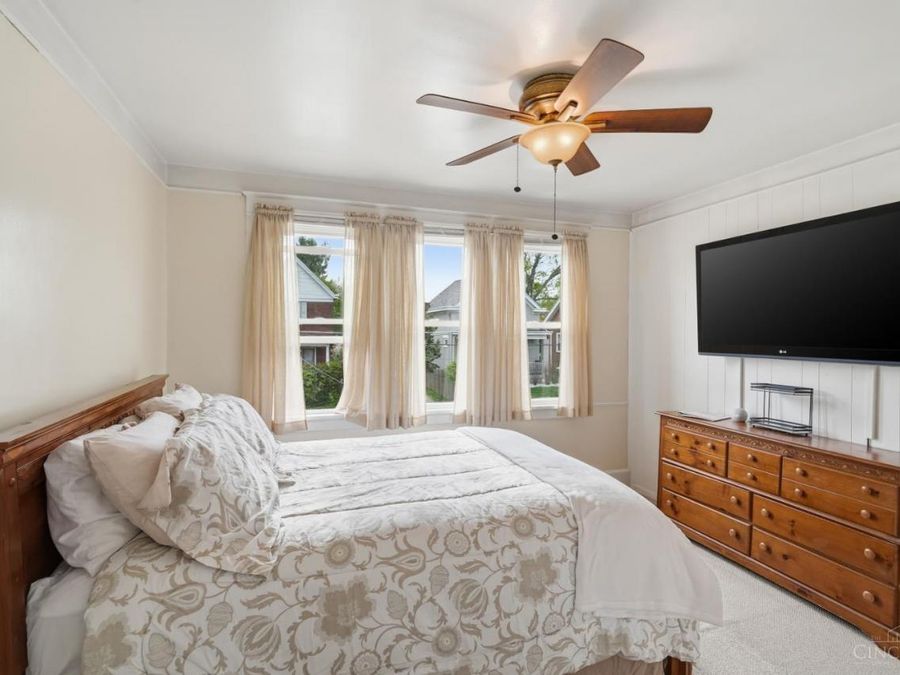
Primary Bedroom: Wall-to-Wall Carpet
Rooms Total: 8
Sewer: Public Sewer
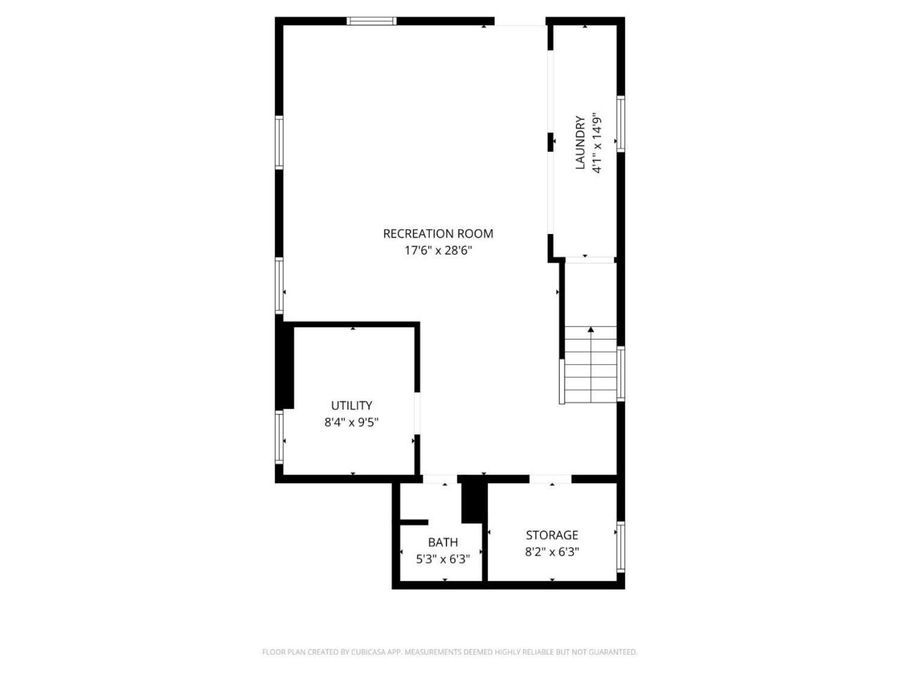
SQFT Basement: 690
Tax Abatement: No
Water: Public
Water Heater: Gas
Window Features: Double Hung, Vinyl
Room Sizes
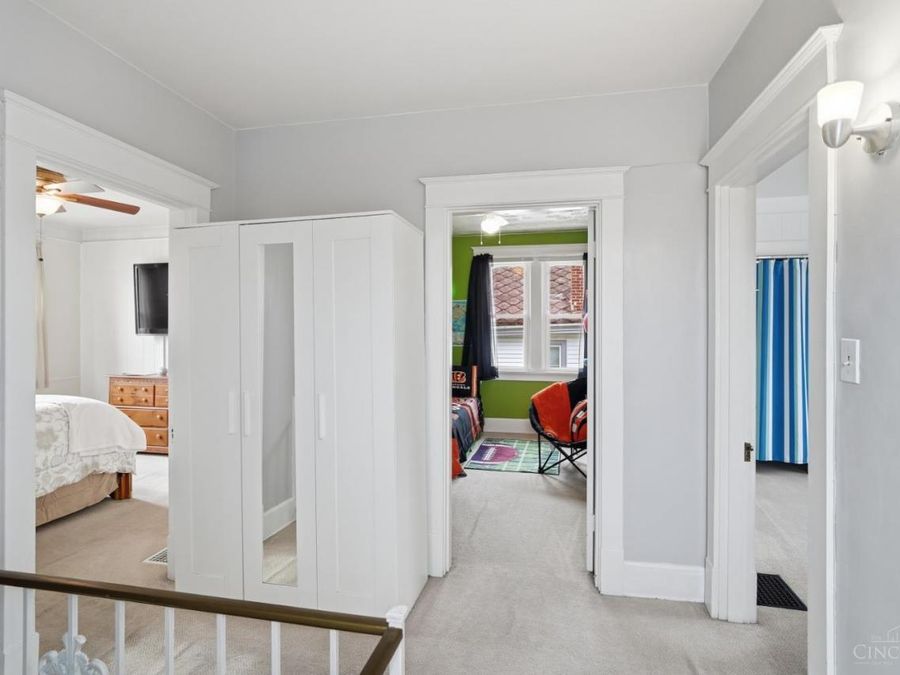
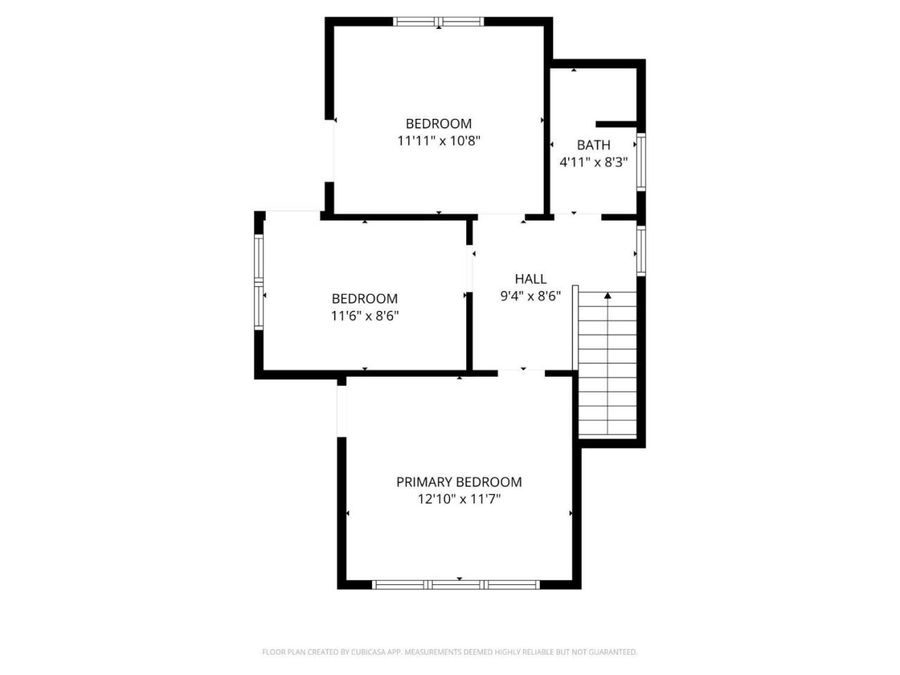
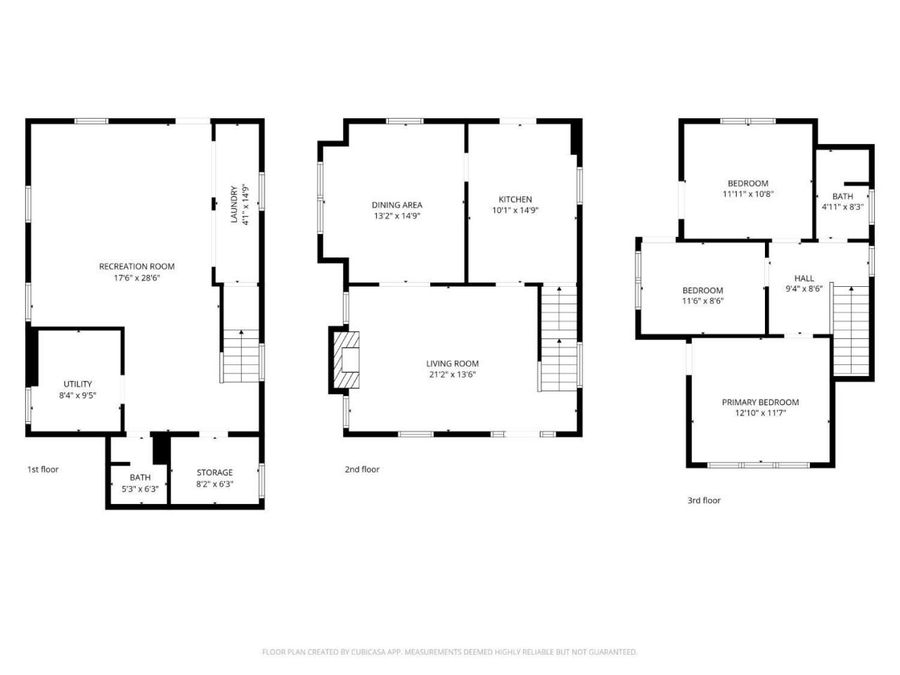
Primary Bedroom: 13x12 Level - 2
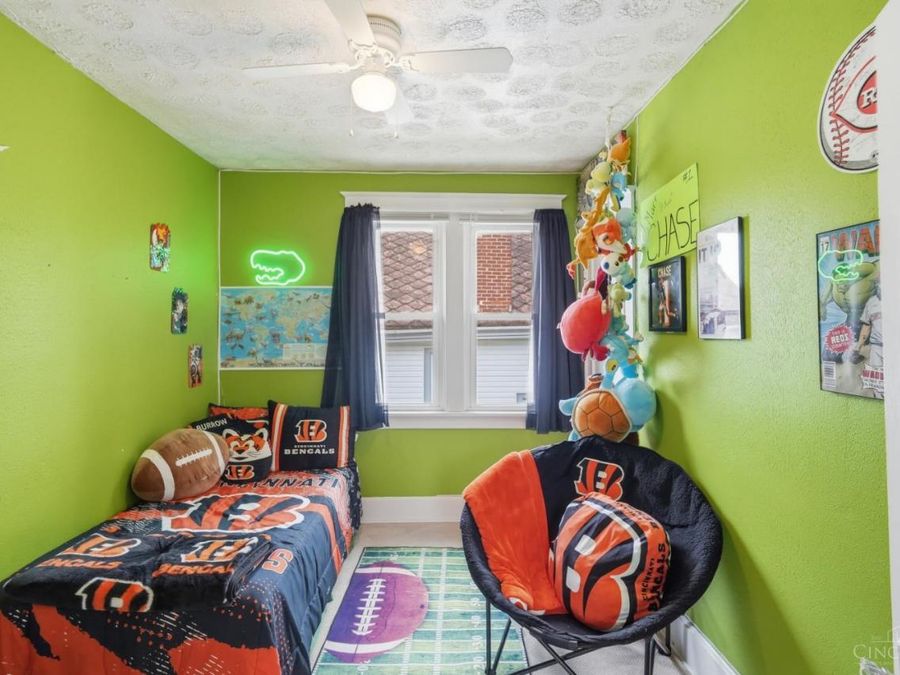
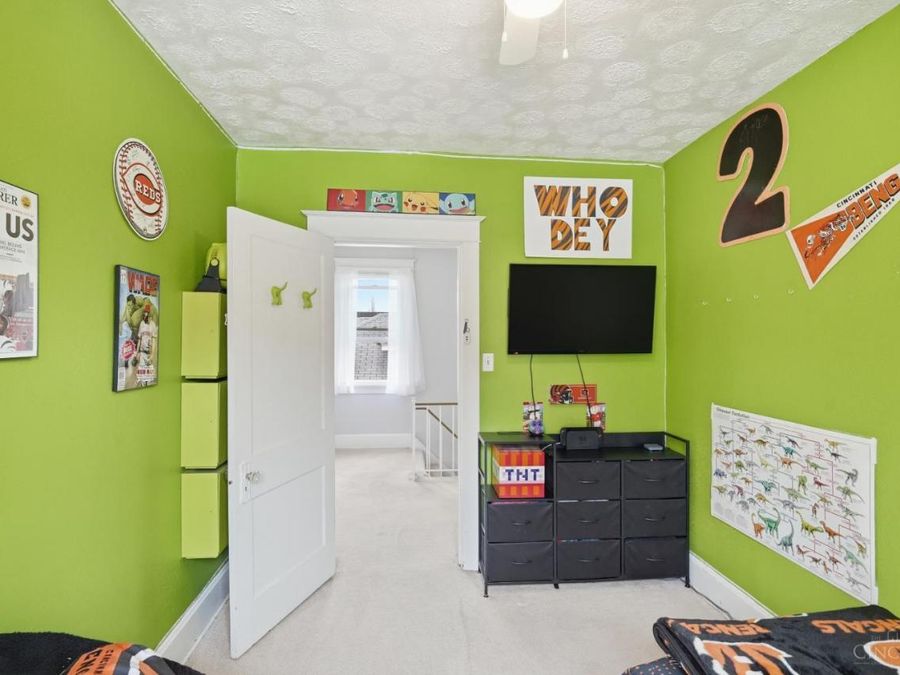
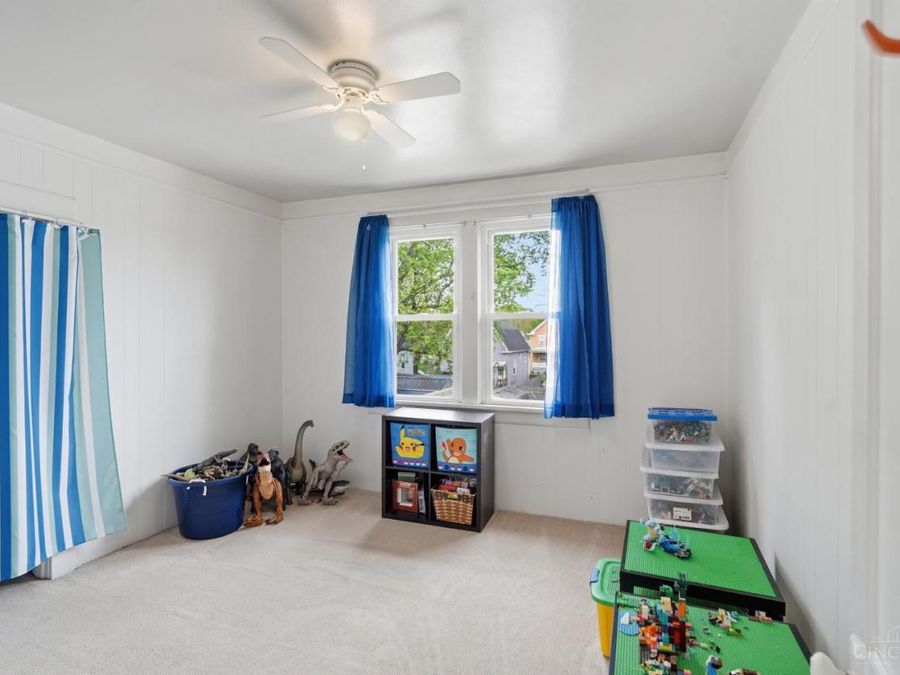
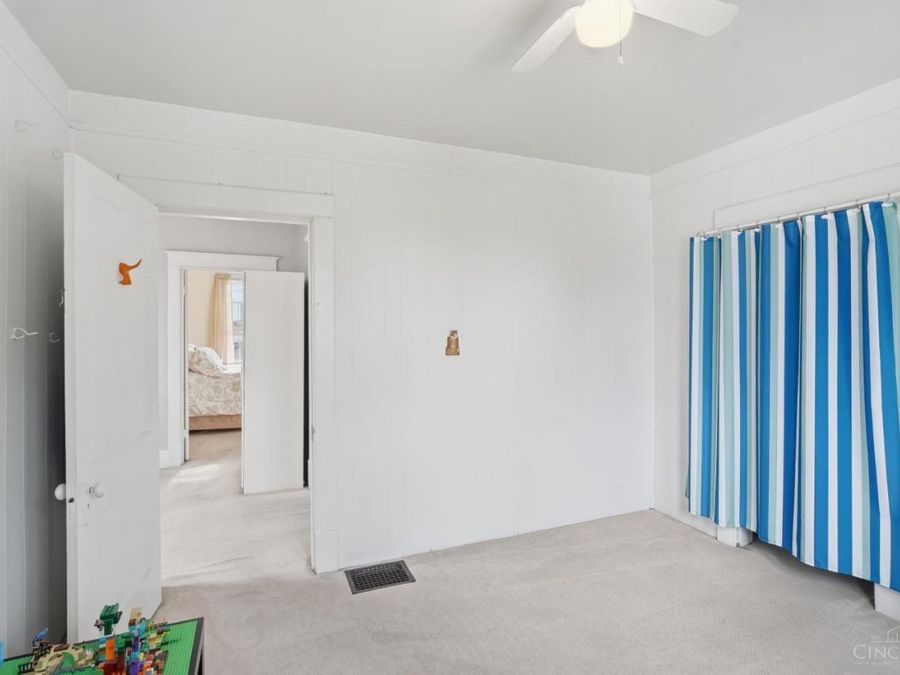
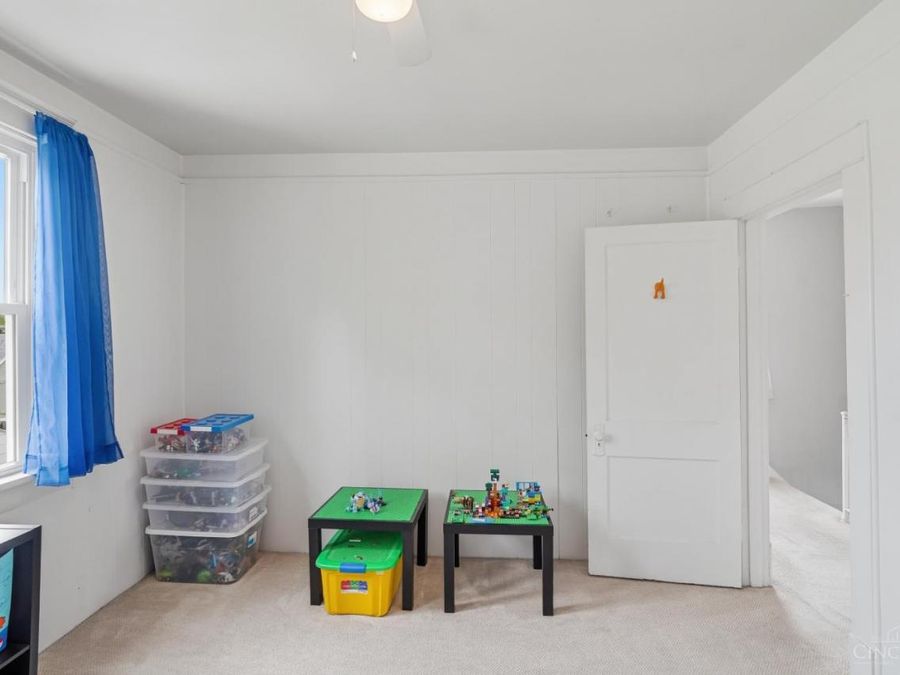
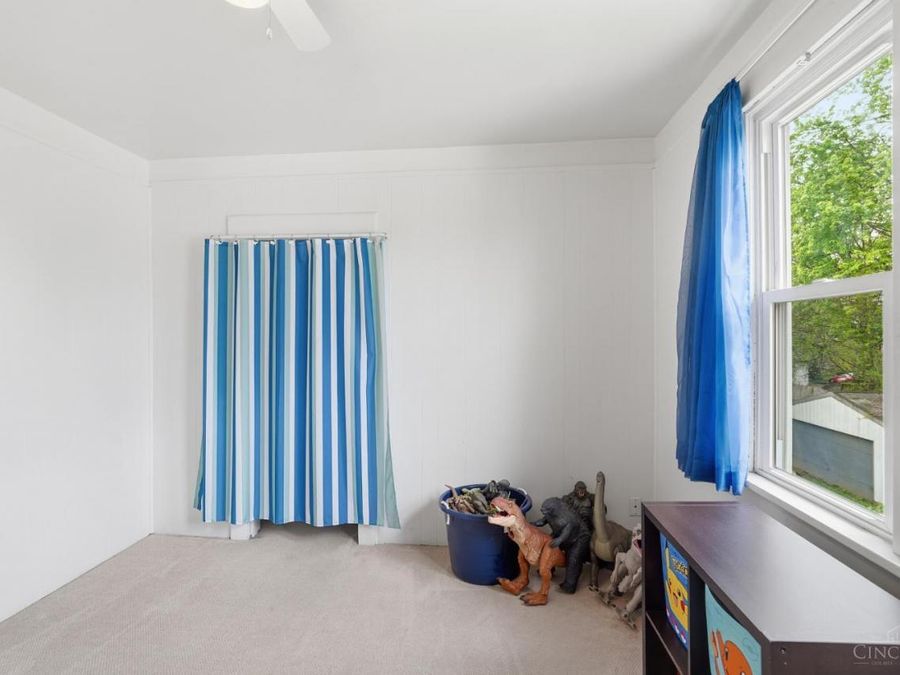
Bedroom 2: 12x11 Level - 2
Bedroom 3: 12x9 Level - 2
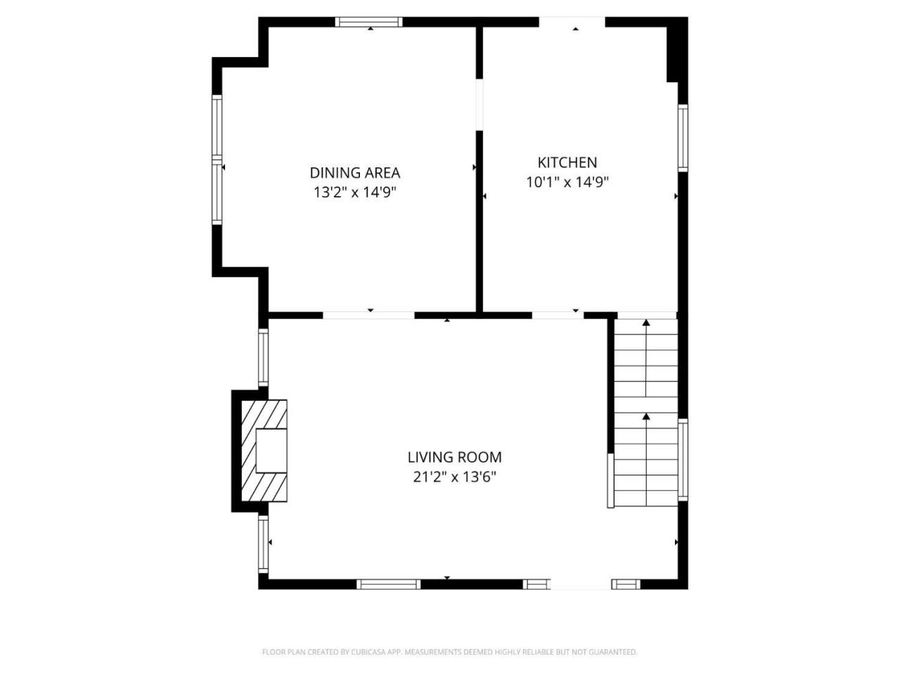
Dining Room: 15x13 Level - 1
Living Room: 22x14 Level - 1
Recreation Room: 28x18 Level - Lower
Local Schools
School District: Cincinnati City SD
Market Trends
Hamilton County Residential Market Trend Graphs- Zip Code 45211
Source: Delta Media Group, Inc.
Demographics
Hamilton County Demographic Information forFips
Fips Code 39061
Population
2020 to 2025 Change up 0.9%
2010 Count 802,374
2020 Count 830,639
2025 Estimate (V2025) 838,418
2020 Estimate (V2025) 830,628
Age Distribution (Years Old)
0 to 4 6.1%
5 to 17 22.6%
18 to 64 54.0%
65 and Older 17.3%
Gender
Male 48.6%
Female 51.4%
Place of Birth
Foreign 6.3%
US 93.7%
Education
High School Graduate, Age 25+ 92.7%
Bachelor's Degree or Higher, Age 25+ 41.8%
Computer and Internet use
Households with a computer 95.1%
Households with a broadband Internet subscription 91.3%
Language
English is Second Language, Age 5+ 8.1%
English is First Language, Age 5+ 91.9%
Veterans
Veterans 34,838
Income
Per Capita Income $45,936
Median Household Income $72,470
People in Poverty 14.2%
Commute
Average Work Commute Time 23 minutes
Housing
Total Housing Units 381,690
Households 354,739
Average Household Size 2.29
Owner-Occupied 59.3%
Multi-Family 35.8%
Owner-Occupied Median Value $241,900
Median selected monthly owner costs -with a mortgage $1,673
Median selected monthly owner costs -without a mortgage $707
Median gross rent $1,075
Building Permits
New Private Housing Issued 2024 822
Years at Residence
1 Year or More 86.3%
Less Than 1 Year 13.7%
Business and Employment
Private non-farm Establishments 21,087
Private non-farm Employment 529,211
Private non-farm Employment Growth down 1.0%
Nonemployer Establishments 66,999
Number of Firms 14,937
Business Production
Value of Shipments $23,656,887,000
Wholesale Trade $16,309,476,000
Retail Trade $13,273,606,000
Retail Sales Per Capita $14,411
Accommodation and Food Services $2,445,265,000
Land
Land Area 405.91 sq. miles
Population Per Square Mile 1,977
Source: US Census Bureau
Estimate Your Payment
Estimated Payment
$ 1,341.27 per month $1,106.75 Principal & Interest $171.67 Property Tax $62.85 Homeowner's InsuranceChange Payment Information
Print This Listingx
Select a format below, new window will open and will prompt you to print.








The Cutler Real Estate® word mark is a registered trademark owned by Cutler and Associates, Inc.
Privacy Policy / DMCA Notice / ADA Accessibility


This site is hosted, designed and copyright
© 1994 - 2026 by
Delta Media Group, Inc. -- Patent Pending --