
2512 Moundview DriveNorwood, OH 45212

Residential - Single Family MLS 1876511 Pending
4 beds 2 full baths 2,241 sqft
Pending $274,900
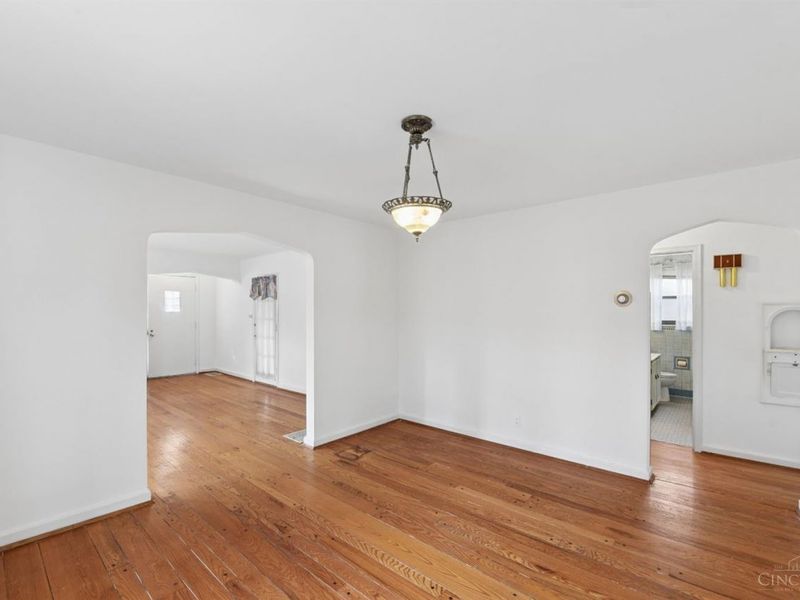
  • 2512 Moundview Drive, Norwood, OH 45212 Photo 1
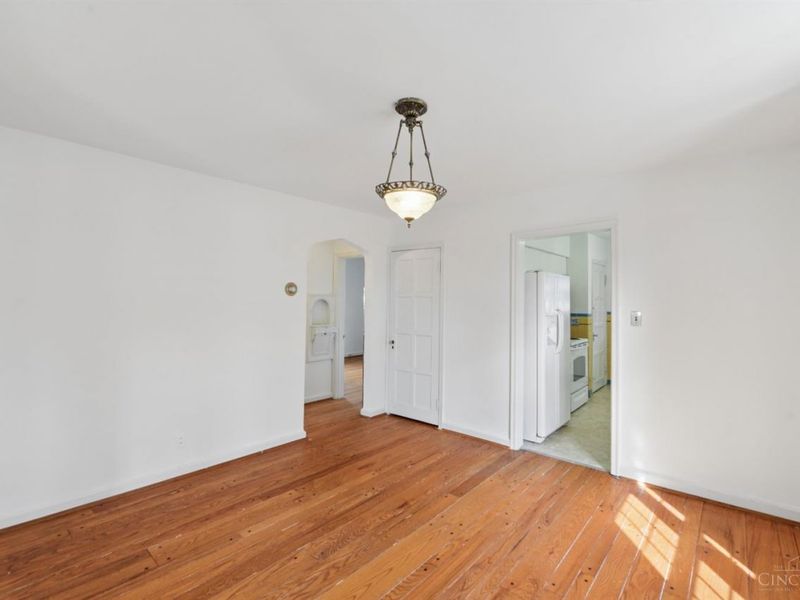
  • 2512 Moundview Drive, Norwood, OH 45212 Photo 2
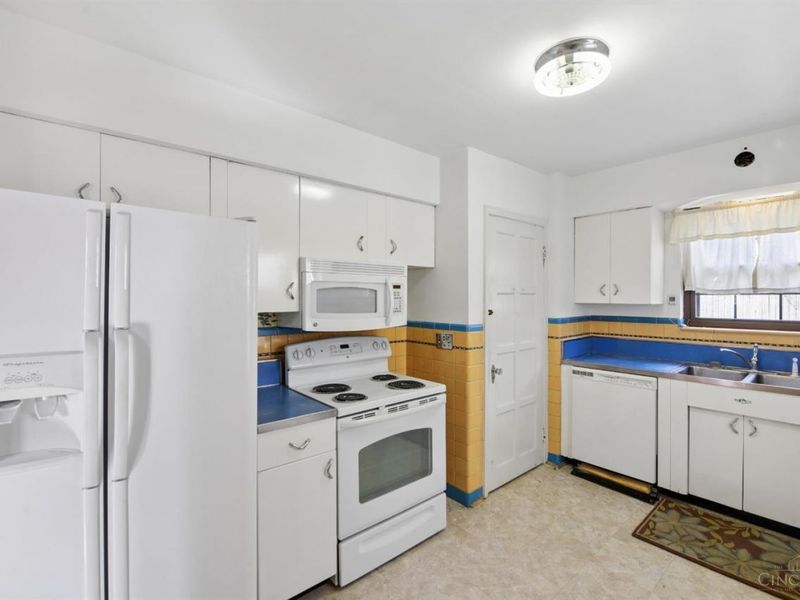
  • 2512 Moundview Drive, Norwood, OH 45212 Photo 3
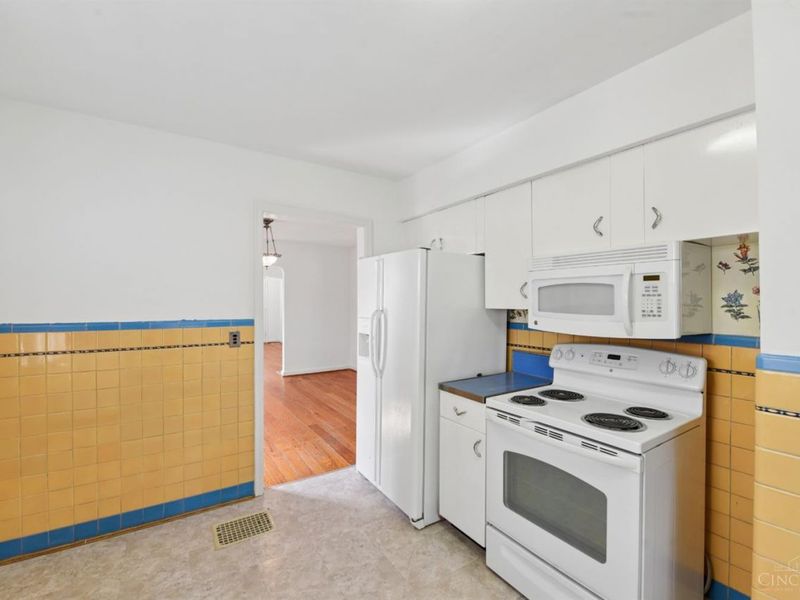
  • 2512 Moundview Drive, Norwood, OH 45212 Photo 4
  • 2512 Moundview Drive, Norwood, OH 45212 Photo 5
  • 2512 Moundview Drive, Norwood, OH 45212 Photo 6
  • 2512 Moundview Drive, Norwood, OH 45212 Photo 7
  • 2512 Moundview Drive, Norwood, OH 45212 Photo 8
  • 2512 Moundview Drive, Norwood, OH 45212 Photo 9
  • 2512 Moundview Drive, Norwood, OH 45212 Photo 10
  • 2512 Moundview Drive, Norwood, OH 45212 Photo 11
  • 2512 Moundview Drive, Norwood, OH 45212 Photo 12
  • 2512 Moundview Drive, Norwood, OH 45212 Photo 13
  • 2512 Moundview Drive, Norwood, OH 45212 Photo 14
  • 2512 Moundview Drive, Norwood, OH 45212 Photo 15
  • 2512 Moundview Drive, Norwood, OH 45212 Photo 16
  • 2512 Moundview Drive, Norwood, OH 45212 Photo 17
  • 2512 Moundview Drive, Norwood, OH 45212 Photo 18
  • 2512 Moundview Drive, Norwood, OH 45212 Photo 19
  • 2512 Moundview Drive, Norwood, OH 45212 Photo 20
  • 2512 Moundview Drive, Norwood, OH 45212 Photo 21
  • 2512 Moundview Drive, Norwood, OH 45212 Photo 22
  • 2512 Moundview Drive, Norwood, OH 45212 Photo 23
  • 2512 Moundview Drive, Norwood, OH 45212 Photo 24
  • 2512 Moundview Drive, Norwood, OH 45212 Photo 25
  • 2512 Moundview Drive, Norwood, OH 45212 Photo 26
  • 2512 Moundview Drive, Norwood, OH 45212 Photo 27
  • 2512 Moundview Drive, Norwood, OH 45212 Photo 28
  • 2512 Moundview Drive, Norwood, OH 45212 Photo 29
  • 2512 Moundview Drive, Norwood, OH 45212 Photo 30
1/30 Text To Me Fullscreen

Listed By

Agency Name: Coldwell Banker Realty
Agent Name: Walter Gibler
Agency Phone: 513-321-9944

agent picture

Shown By

Agent Name: Dan Hamilton
Agent Phone: (614) 670-9065
Agency Title: Cutler Real Estate

IDX logo

TOUR THIS HOME

Choose a date and time to see 2512 Moundview Drive, Norwood, OH 45212.
I will get in touch with you shortly.

Choose your video chat app
Request a Showing
  • Monday June 1
  • Tuesday June 2
  • Wednesday June 3
  • Thursday June 4
  • Friday June 5
  • Saturday June 6
  • Sunday June 7
  • Monday June 8
  • Tuesday June 9
  • Wednesday June 10
  • Thursday June 11
  • Friday June 12
  • Saturday June 13
  • Sunday June 14
  • Monday June 15
  • 7:00 AM
  • 7:30 AM
  • 8:00 AM
  • 8:30 AM
  • 9:00 AM
  • 9:30 AM
  • 10:00 AM
  • 10:30 AM
  • 11:00 AM
  • 11:30 AM
  • 12:00 PM
  • 12:30 PM
  • 1:00 PM
  • 1:30 PM
  • 2:00 PM
  • 2:30 PM
  • 3:00 PM
  • 3:30 PM
  • 4:00 PM
  • 4:30 PM
  • 5:00 PM
  • 5:30 PM
  • 6:00 PM
  • 6:30 PM
  • 7:00 PM
  • 7:30 PM
  • 8:00 PM
  • 8:30 PM
  • 9:00 PM
Preferred Communication Method

Property Description

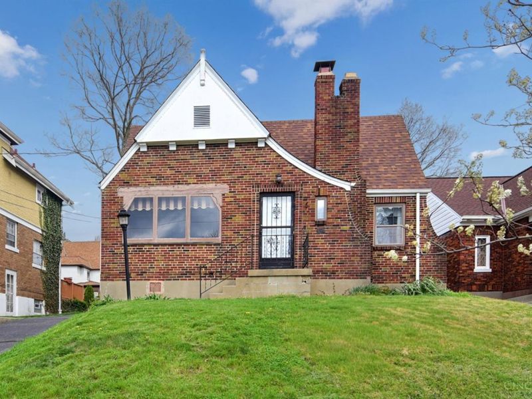
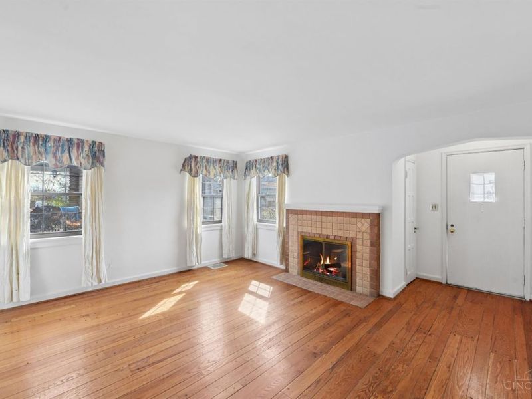
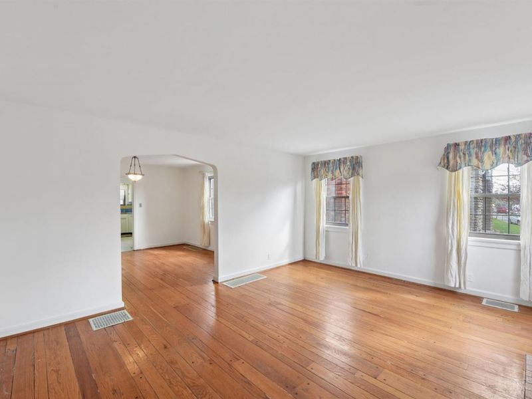
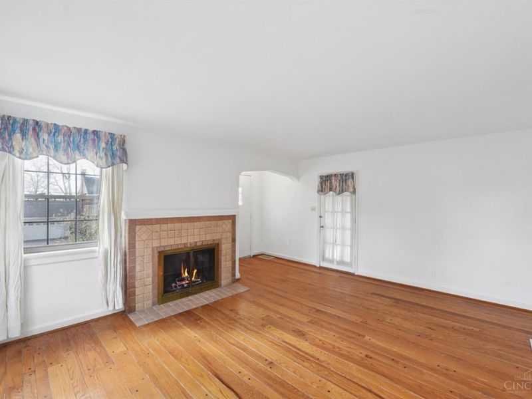
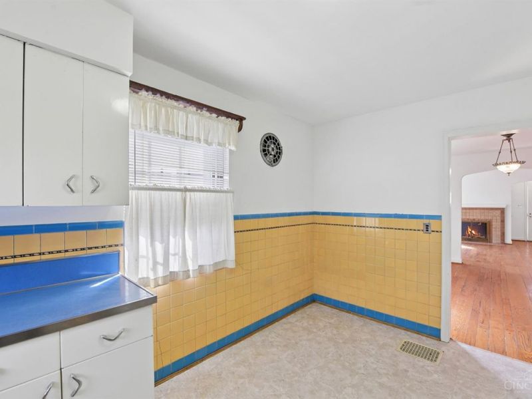
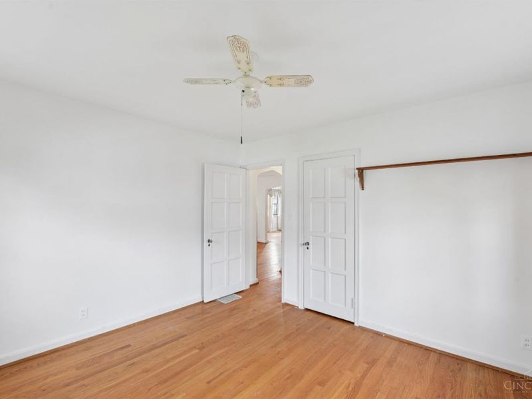
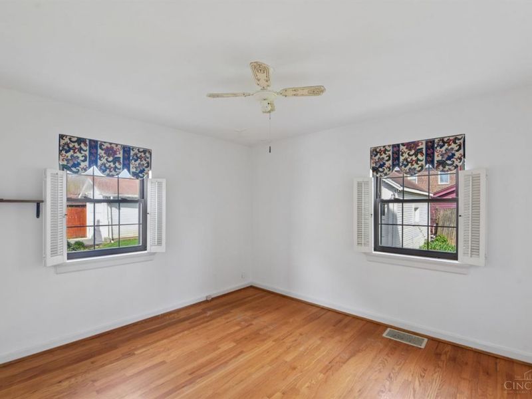
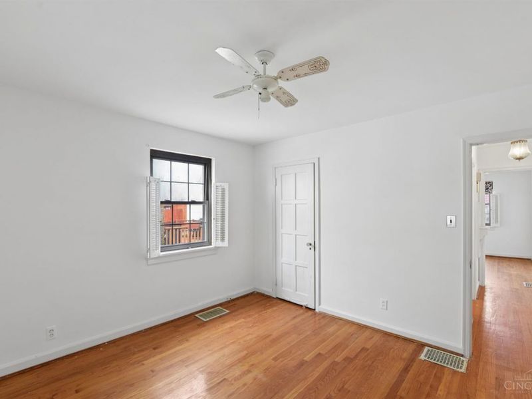
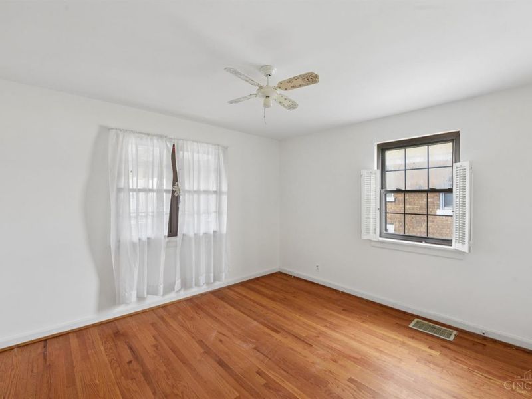
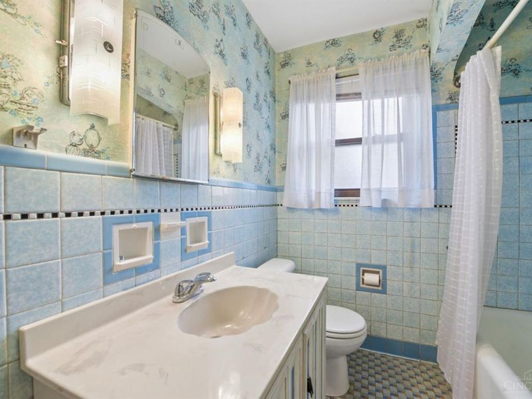
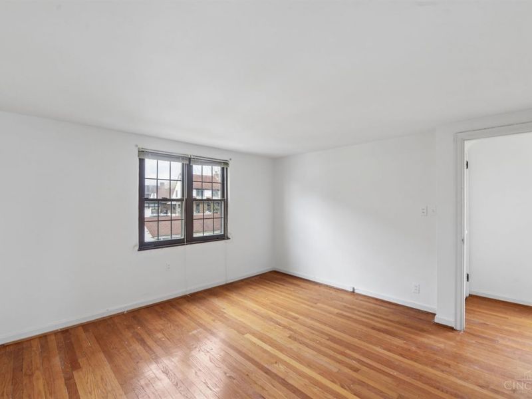
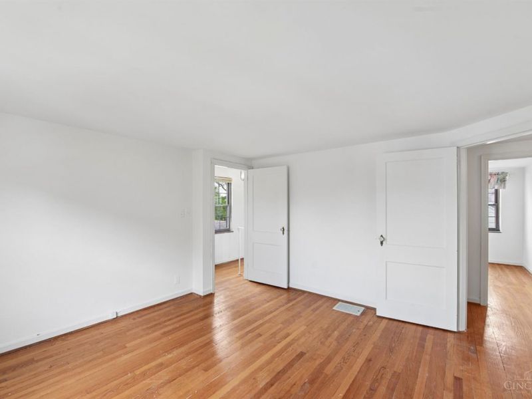
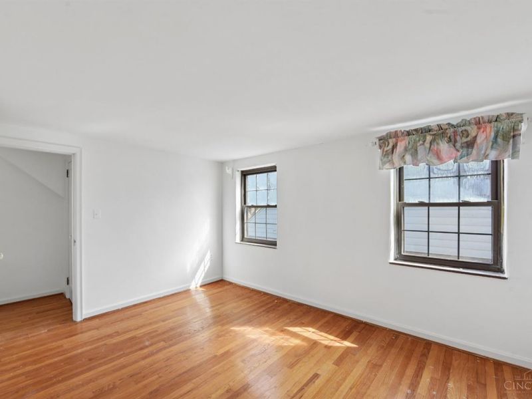
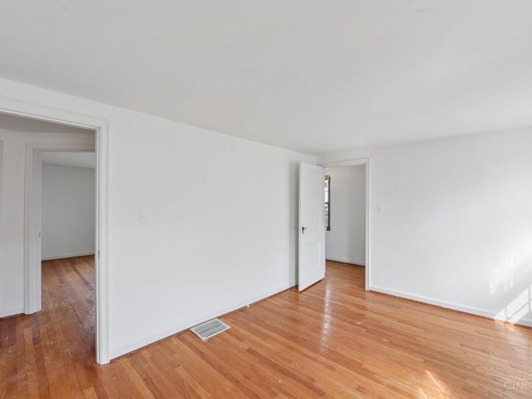
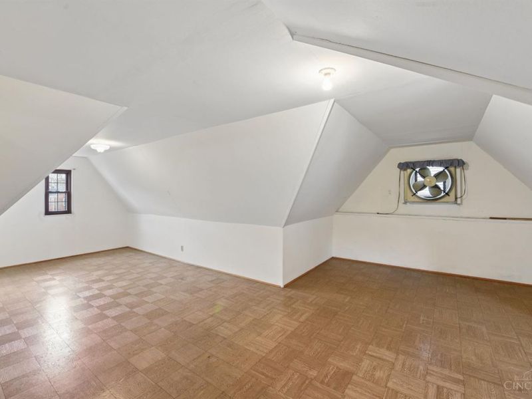
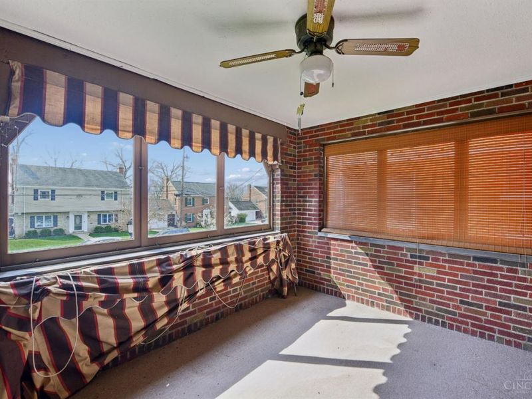
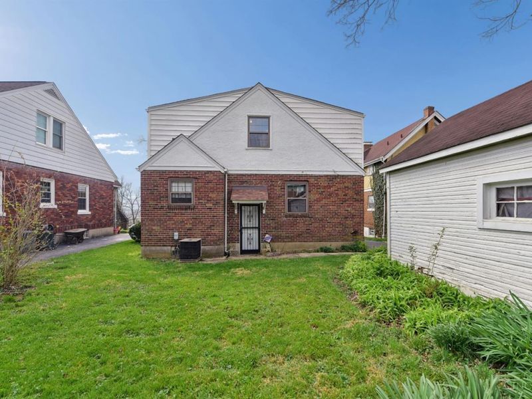
Welcome home to this spacious Norwood gem offering over 2,200 sq. ft. of opportunity and charm! This 4-bedroom, 2-bath home features beautiful hardwood floors throughout and sits on a truly fantastic street. Enjoy the flexibility to live comfortably while you renovate at your own pace. Ideally and centrally located in Cincinnati, this home combines space, location, and endless potential.

2512 Moundview Drive | MLS# 1876511

This single family home located at 2512 Moundview Drive, Norwood, OH 45212 is currently listed for sale with an asking price of $274,900. This property was built in 1935 and has 4 bedrooms and 2 full baths with 2241 sq. ft. Moundview Drive is located within the Norwood school district. Search Norwood real estate on dhamilton.cutlerhomes.com today.

Property Features

Property Type: Residential - Single Family
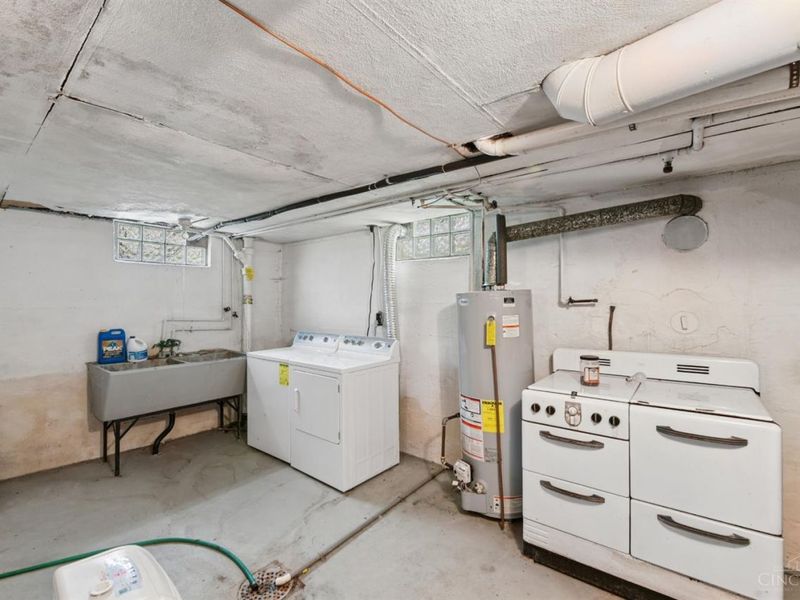
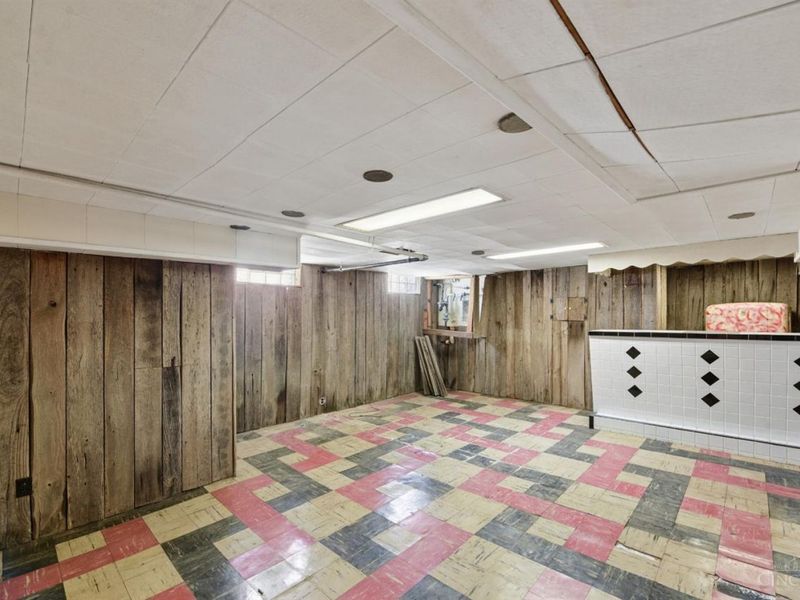
Basement: Full
Basement: Yes
Cooling: Central Air
Days on Market: 38
Fireplaces: 1
Garage: 1
Heating: Forced Air, Gas
Home Style: Traditional
Lot Size: 0.11 Acres
Roof Type: Shingle
Stories: 2.0
Taxes: $4,182
Year Built: 1935

Feature Descriptions

Appliances: Dishwasher, Microwave, Oven/Range, Refrigerator
Basement Fatures: Concrete Floor, Glass Blk Wind
Exterior: Brick, Stucco, Wood Siding
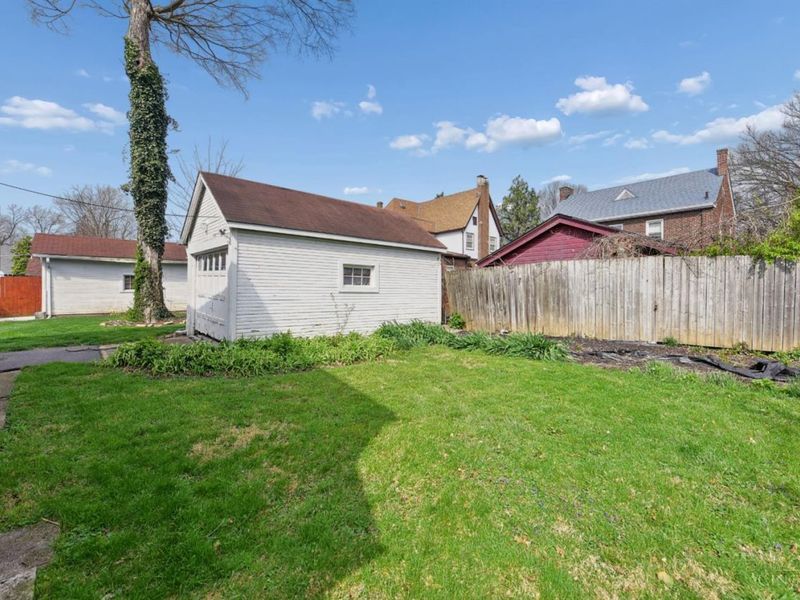
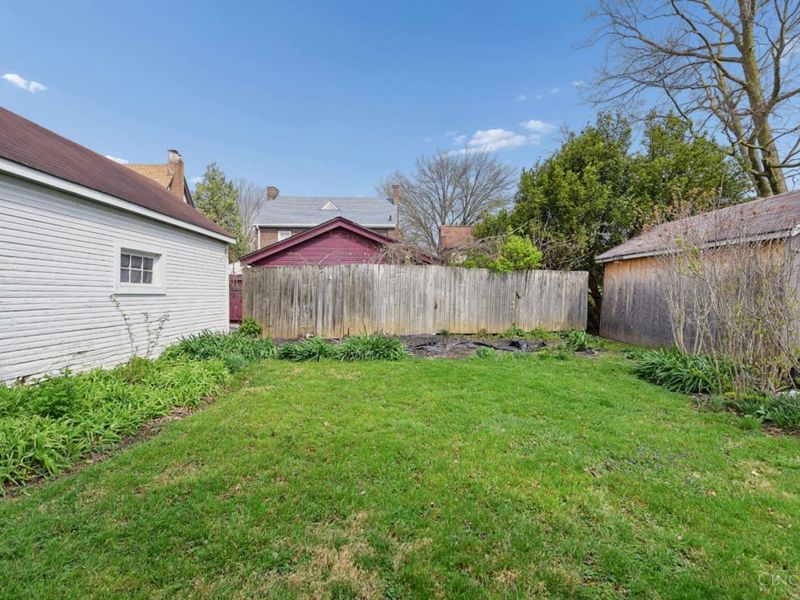
Fencing: Privacy, Wood
Fireplace Features: Inoperable
Foundation: Poured
Garage/Carport: Garage Detached
Gas: Natural
Kitchen: Eat-In
Lot Dimensions: 45 X 113
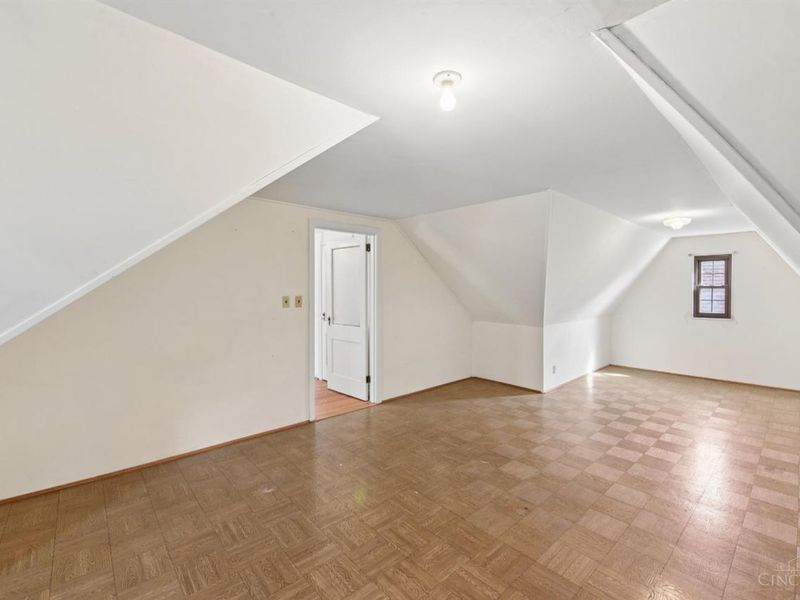
Miscellaneous: 220 Volt, Attic Storage, Busline Near, Cable, Ceiling Fan
Parcel #: 651-0011-0326-00
Parking: Off Street, Driveway
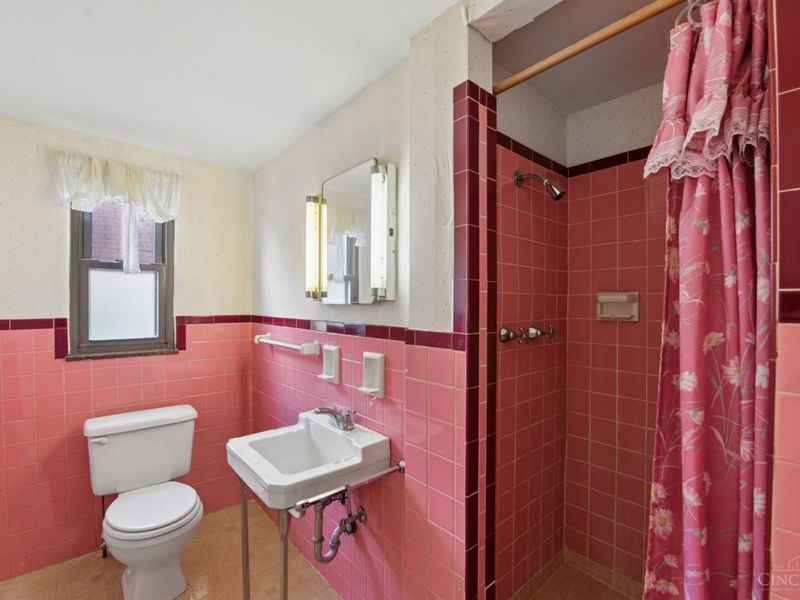
Primary Bathroom: Tile Floor, Tub w/Shower
Primary Bedroom: Window Treatment, Wood Floor
Rooms Total: 7
Sewer: Public Sewer
SQFT Basement: 1253
Tax Abatement: No
Water: Public
Water Heater: Gas
Window Features: Double Hung, Double Pane, Insulated

Room Sizes

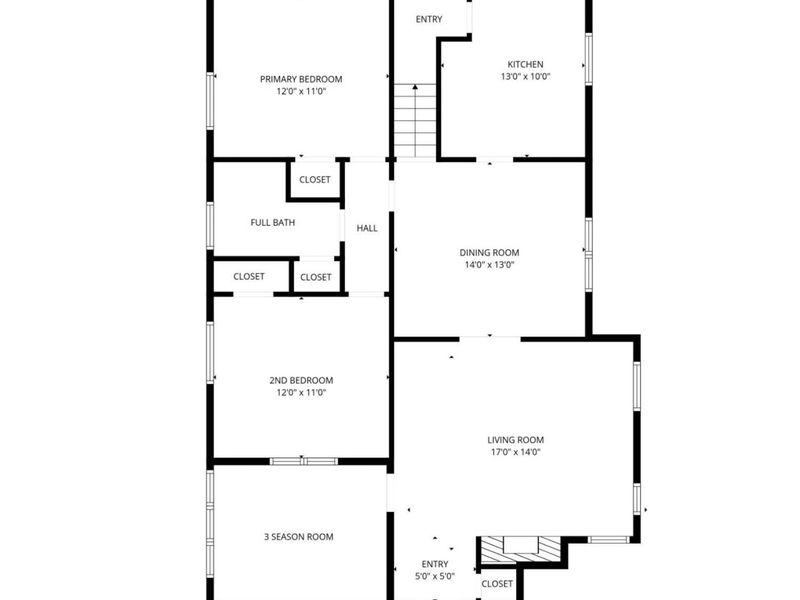
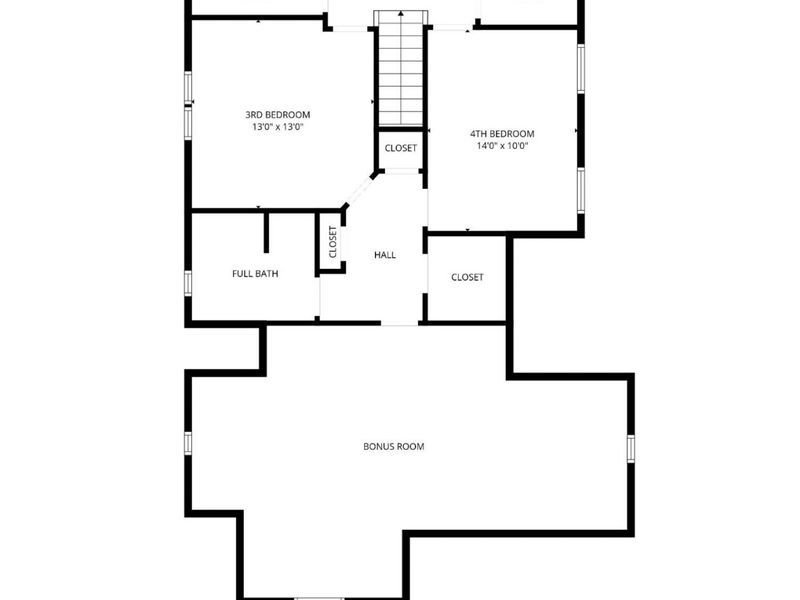
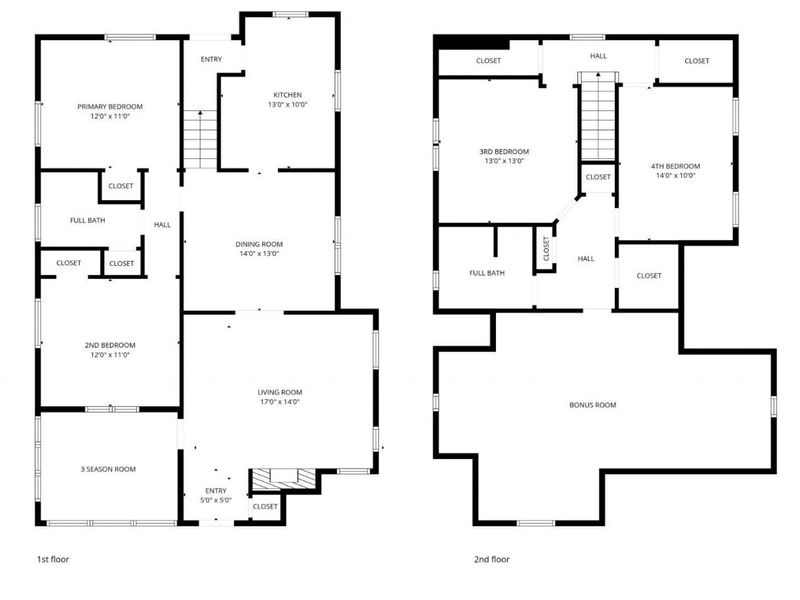
Primary Bedroom: 12 X 11 Level - 1
Bedroom 2: 12 X 11 Level - 1
Bedroom 3: 13 X 13 Level - 2
Bedroom 4: 14 X 10 Level - 2
Dining Room: 14 X 13 Level - 1
Entry: 5 X 5 Level - 1
Living Room: 17 X 14 Level - 1

Local Schools

School District: Norwood

Estimate Your Payment

Estimated Payment

$ 1,840.49 per month $1,411.81 Principal & Interest $348.50 Property Tax $80.18 Homeowner's Insurance

Change Payment Information

%
years/fixed
yearly
yearly (est.)
(Payments are an estimate and may vary by lender)
Croos Country Mortgage

Login to My Homefinder

Forgot your password / First Login?

Login to My Homefinder

Create an account to quickly find homes that meet your needs and wants.

What city/zip code are you interested in?

Next

How many bedrooms do you want?

1
2+
3+
4+
Any

How many bathrooms do you want?

1+
2+
3+
4+
Any

What size home would you like?

Under 1,500 sq ft
1,500-2,500 sq ft
2,500-3,500 sq ft
over 3,500 sq ft

What is your timeline to move?

Now
Within 3 Months
4-6 Months
More Than 6 Months

How often should we email you listing alerts?

Instantly
Daily
Weekly

Sign Up To Create Your FREE Portfolio Profile.

At least 6 characters with one uppercase, one lowercase, and one number
CREATE ACCOUNT

Thank you!

One of our real estate consultants will be in touch right away!

Pixel